
Just Listed















Address
20132 Sw Lebeau Rd, Sherwood, OR
Price
$ 1,650,000
Property Attributes
- MLS#695071858
- TypeSingle Family
- Listing Status Active
- CountyWASHINGTON
- CitySherwood
- Area151
- NeighborhoodConzelman Bros Acres
- Zip97140
- StyleMediterraneanMissionSpanish
- Year Built2001
- Taxes$ 13740
- Price$ 1,650,000
- Bedrooms4
- Full Bathrooms3
- Half Bathrooms0
- Sqr Footage4271
- Lot Size9.85 Acres
Data Source:
Regional Multiple Listing Service (RMLSOR)
Property Description
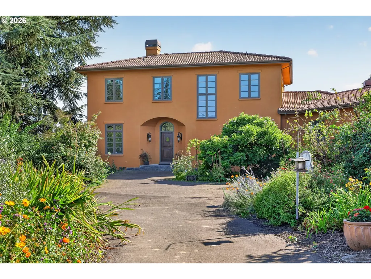
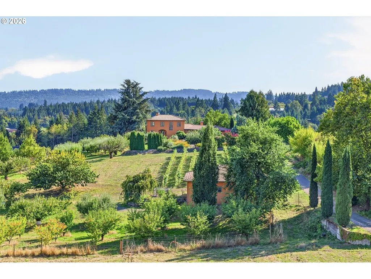
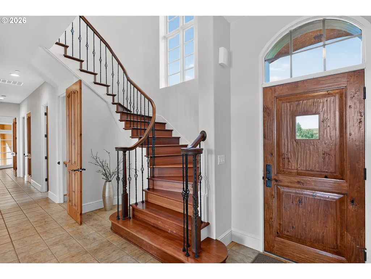
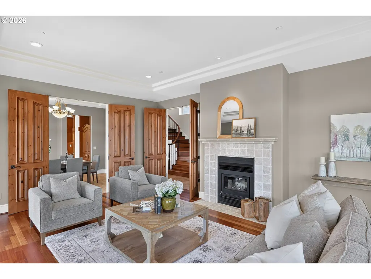
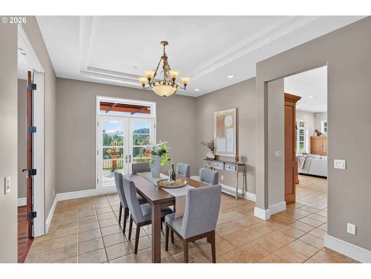
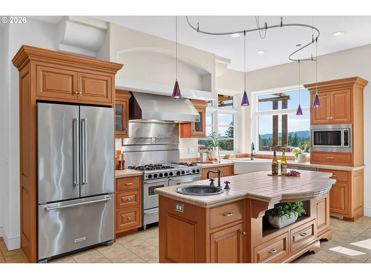
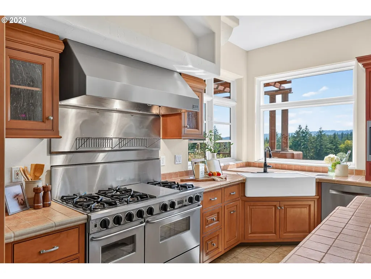
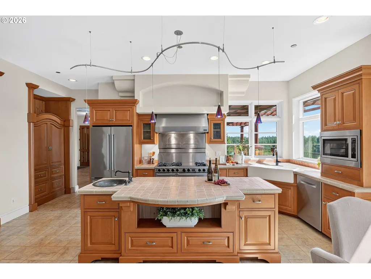
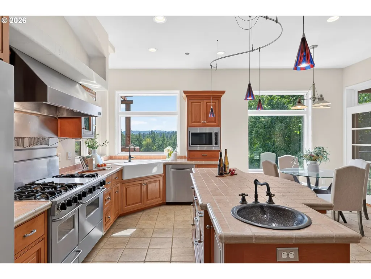
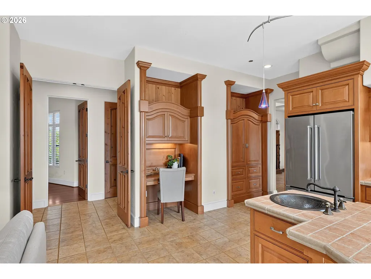
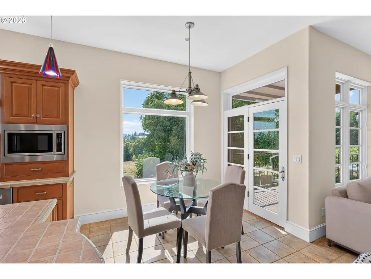
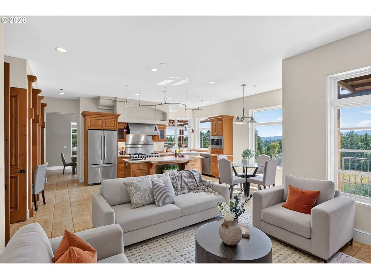
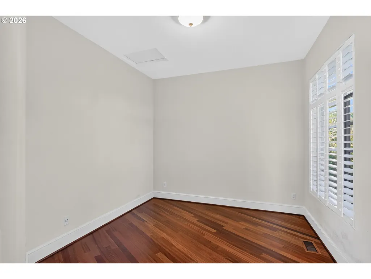
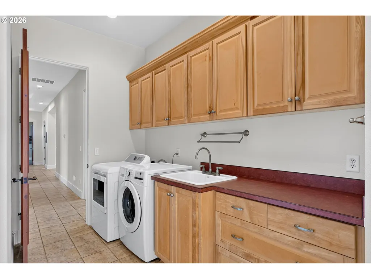
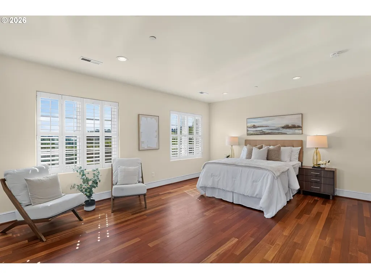
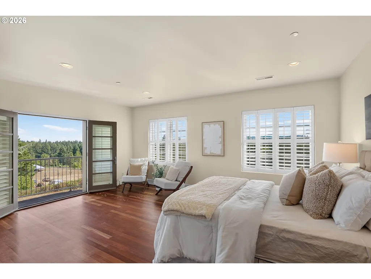
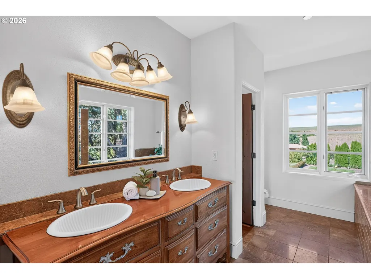
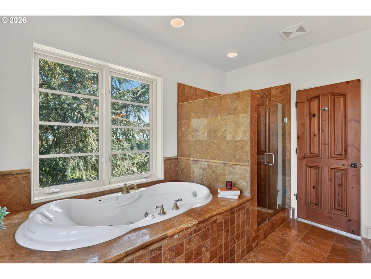
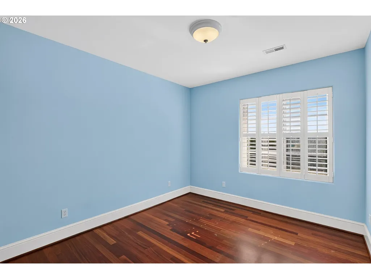
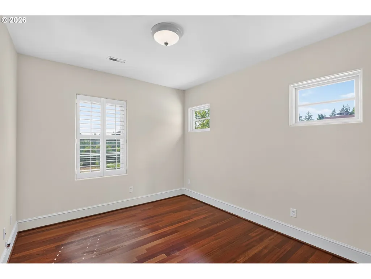
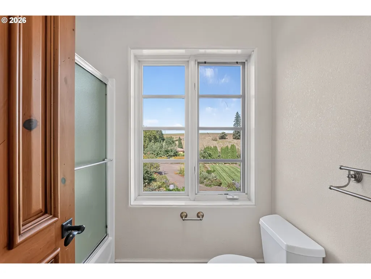
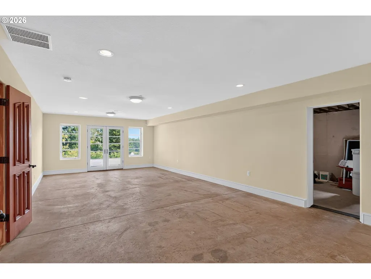
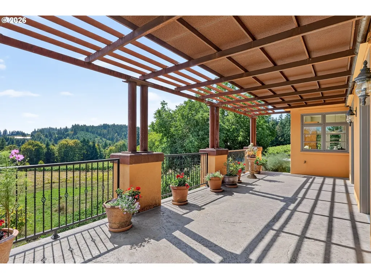
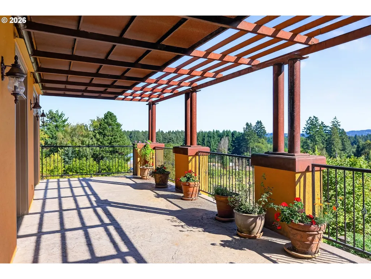
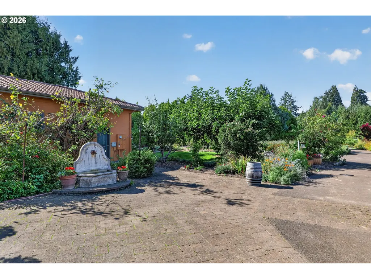
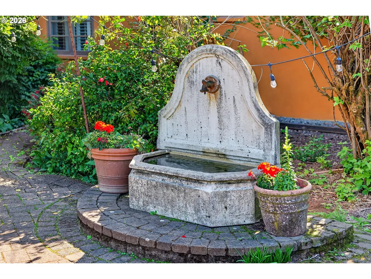
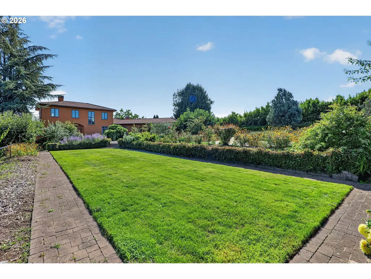
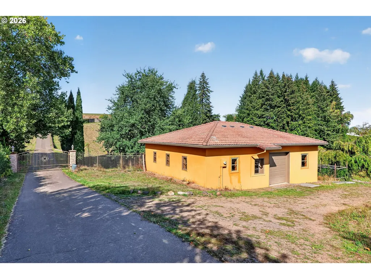
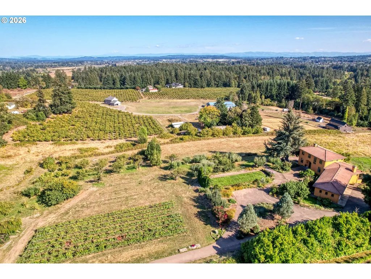
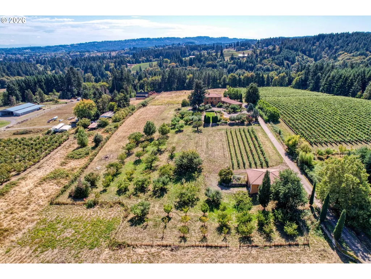
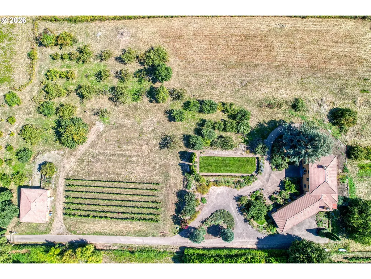
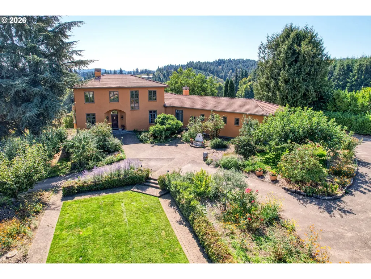
Welcome to an extraordinary custom estate at 20132 SW Lebeau Rd, Sherwood — a rare 9.85-acre sanctuary where Tuscan-inspired architecture meets Pacific Northwest wine country. Built by Loranger Builders and designed by Mascord Design, this home immediately impresses with soaring high ceilings, framed by rich natural wood and warmed by gleaming Brazilian cherry (Jatoba) hardwood floors.The gourmet kitchen is a showstopper, appointed with granite countertops, custom cabinetry, and a burner, two oven five-star gas range fit for the most discerning chef. Throughout the home, plantation shutters lend a timeless elegance, while expansive windows frame sweeping views of Hawks View and the Shaw Mountain vineyards, as well as the estate's own private vineyard and Mt. Hood. Beyond the main living spaces, this one-of-a-kind property offers a library, a central vacuum system, a tile steam shower, an insulated below-grade wine room, and a dedicated cider-making room with arched double doors — spaces built for effortless entertaining and everyday indulgence.Step outside, where the estate truly comes into its own: a gated entrance, an expansive back patio with custom rustic metal pillars, a second covered patio off the family room, a 3-car garage with an attached wood shop and dedicated carpenter's room, and a 2,000-square-foot barn matching the home's design. A quarter-acre of mature Pinot Noir grapes (mixed Dijon clones) sits within the Chehalem Mountains AVA, alongside 25 varieties of apples, pears, and cherries and 15 newly planted olive trees — all protected by a deer fence.Recent updates include a new 75-gallon hot water tank, a 12kW automatic backup generator, and recently cleaned tile roofs — a rare blend of luxury and turnkey ease, just minutes from town.
| Elementary School | Middle School | High School |
|---|---|---|
| Ridges Elementary School | Sherwood Middle School | Sherwood High School |
| Price History | |
|---|---|
| 9/13/2026 | Listed $1,650,000 |
General Features
| Sewer | SepticTank |
|---|---|
| Heating | ForcedAir |
| Roof | Tile |
| Appliances | Dishwasher,Disposal,FreeStandingGasRange,FreeStandingRefrigerator,GasAppliances,Granite,Island,Microwave,RangeHood,StainlessSteelAppliance,Tile |
| Zoning | AF-10 |
| Garage Spaces | 3.0 |
| Architectural Style | MediterraneanMissionSpanish |
| Security Features | Unknown |
| Year Built | 2001 |
| Stories Count | 3 |
| Property Subtype | SingleFamilyResidence |
| Tax Year | 2025 |
| Parcel Number | R572026 |
| Accessibility | GarageonMain |
| County | Washington |
| Property Type | Residential |
| HOA | No |
| Subdivision Name | Conzelman Bros Acres |
| Full Baths | 3 |
| Status | Active |
| Directions | Hwy 99W & Tualatin-Sherwood Rd to Roy Rogers Rd/Scholls-Sherwood Rd,continue onto Lebeau Rd |
| High School | Sherwood |
| City | Sherwood |
| Disclosures | Disclosure |
| MLS Area | _151 |
| Lot Size Square Feet | 429066.0 |
| Listing Terms | Cash,Conventional |
| Elementary School | Ridges |
| Tax Annual Amount | 13740.16 |
| Middle/Junior High School | Sherwood |
| Property Condition | Approximately |
| Virtual Tour | https://my.matterport.com/show/?m=8ehvNzVeNhD&mls=1 |
| Standard Status | Active |
| Accessory Dwelling Unit Y/N | No |
| ViewDescription | Mountain,Vineyard |
| Legal Description | CONZELMANN BROS ACRES NO.2,LOT 13,ACRES 9.85,POTENTIAL ADD'L T |
| SeniorCommunityYn | False |
| ADU | False |
Interior Features
| Interior Amenities | Floor3rd,CentralVacuum,ConcreteFloor,GarageDoorOpener,Granite,HardwoodFloors,Heatilator,HighCeilings,JettedTub,Laundry,ReclaimedMaterial,Sprinkler,TileFloor |
|---|---|
| Basement | Finished |
| Total Fireplaces | 2 |
| Fireplace Features | WoodBurning |
| Hot Water | Electricity |
| Window Features | DoublePaneWindows |
| Total Bathrooms | 3.0 |
| FuelDescription | Electricity |
| Total Bedrooms | 4 |
| Total Baths | 3 |
Exterior Features
| Exterior Amenities | Barn,CoveredDeck,Fenced,Garden,Outbuilding,RaisedBeds,Yard |
|---|---|
| Parking Features | Driveway |
| Lot Features | Level |
| Water Source | Well |
| Total Parking | 3.0 |
| Garage Type | Attached,Oversized |
| Exterior Description | Stucco |
| Foundation Details | StemWall |
| Building Area Total | 4271.0 |
| Lot Size Acres | 9.85 |
| Road Surface Type | Concrete |
Amenities
- Foreclosure
- Views
- Short Sale
- New Construction
- Adult 55+
- Lease To Own
- No HOA Fees
- Furnished
- Primary On Main
- Air Conditioning
- Seller Finance
- Green
- Fixer Upper
- Horse
- Golf
- Fireplace
- Deck
- Garage
- Basement
- Pool
Property vs Single Family Average in 97140
Price
Taxes
Year Built
Visits
 All information provided is deemed reliable but is not guaranteed and should be independently verified. IDX information is provided exclusively for consumers' personal, non-commercial use, that it may not be used for any purpose other than to identify prospective properties consumers may be interested in purchasing, and that the data is deemed reliable but is not guaranteed accurate by RMLSTM.
The content relating to real estate for sale on this web site comes in part from the IDX program of the RMLSTM of Portland, Oregon. Real estate listings held by brokerage firms other than Marty Weil Team are marked with the RMLSTM logo, and detailed information about these properties includes the names of the listing brokers. Listing content is copyright © 2026 RMLSTM, Portland, Oregon.
This content last updated on September 21, 2026 5:48 PM UTC at 4 AM. Some properties which appear for sale on this web site may subsequently have sold or may no longer be available.
All information provided is deemed reliable but is not guaranteed and should be independently verified. IDX information is provided exclusively for consumers' personal, non-commercial use, that it may not be used for any purpose other than to identify prospective properties consumers may be interested in purchasing, and that the data is deemed reliable but is not guaranteed accurate by RMLSTM.
The content relating to real estate for sale on this web site comes in part from the IDX program of the RMLSTM of Portland, Oregon. Real estate listings held by brokerage firms other than Marty Weil Team are marked with the RMLSTM logo, and detailed information about these properties includes the names of the listing brokers. Listing content is copyright © 2026 RMLSTM, Portland, Oregon.
This content last updated on September 21, 2026 5:48 PM UTC at 4 AM. Some properties which appear for sale on this web site may subsequently have sold or may no longer be available.
