
Just Listed








Address
16275 Sw Jade View Way, Beaverton, OR
Price
$ 735,000
Property Attributes
- MLS#501212045
- TypeSingle Family
- Listing Status Active
- CountyWASHINGTON
- CityBeaverton
- Area150
- NeighborhoodSEXTON MOUNTAIN
- Zip97007
- StyleStories2,CustomStyle
- Year Built2019
- Taxes$ 9335
- Price$ 735,000
- Bedrooms4
- Full Bathrooms2
- Half Bathrooms1
- Sqr Footage2833
- Lot Size0.12 Acres
Data Source:
Regional Multiple Listing Service (RMLSOR)
Property Description
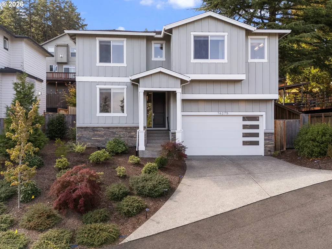
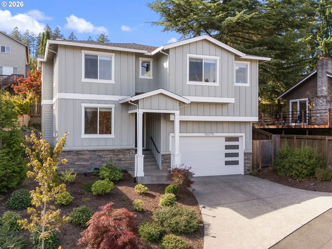
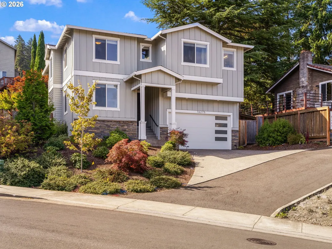
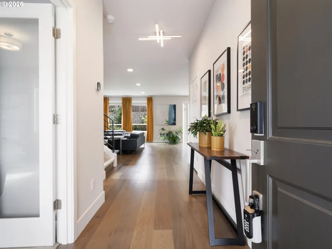
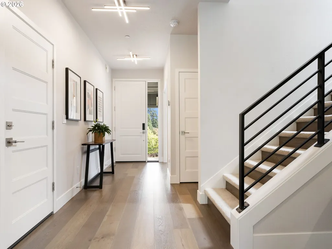
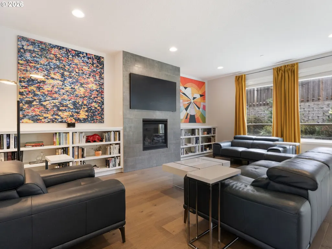
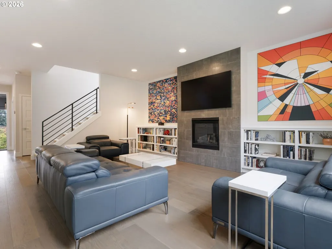
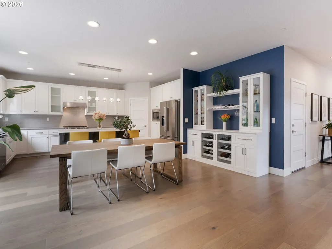
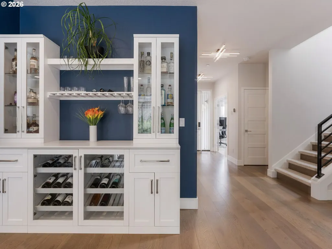
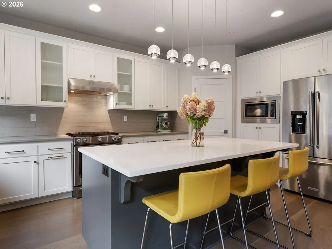
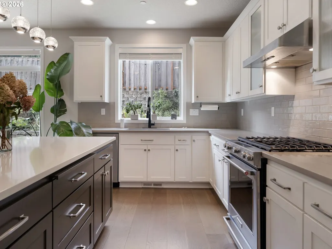
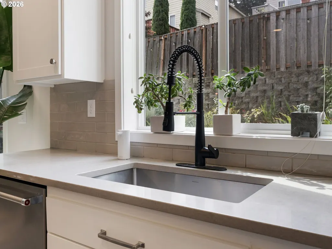
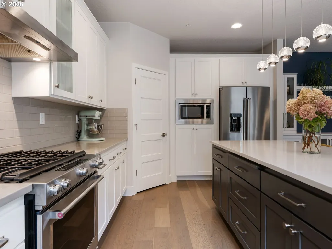
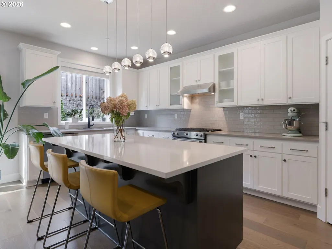
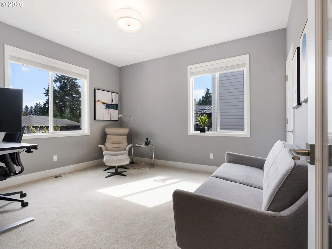
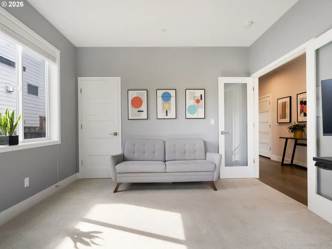
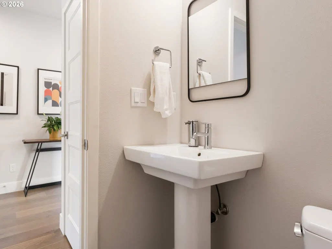
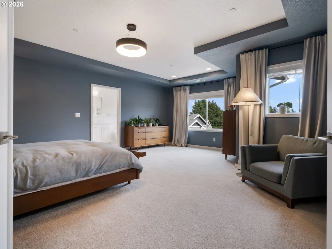
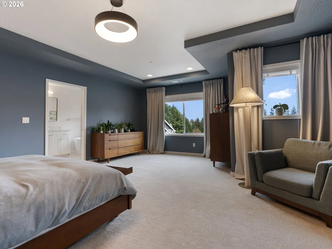
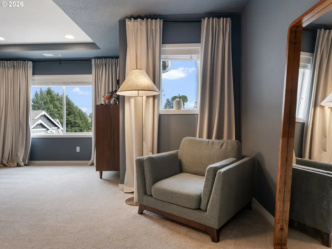
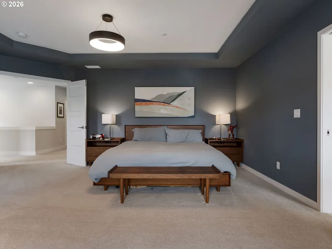
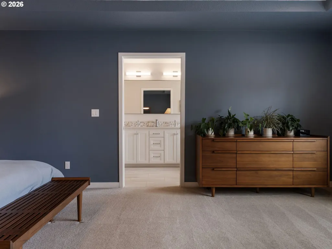
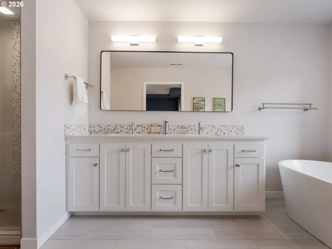
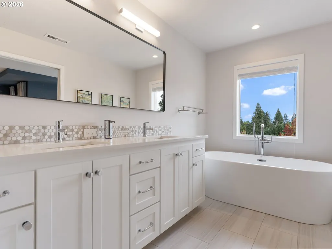
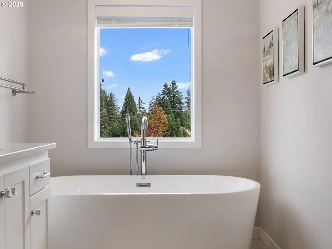
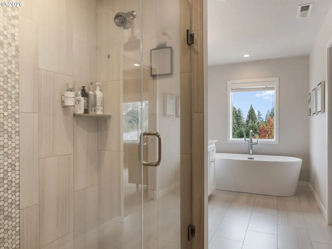
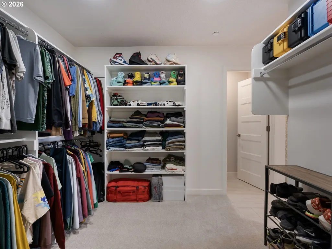
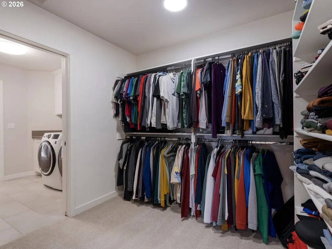
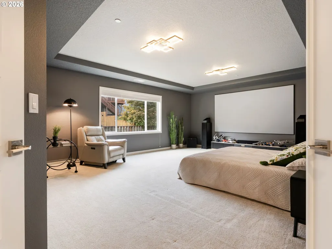
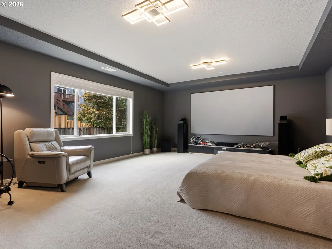
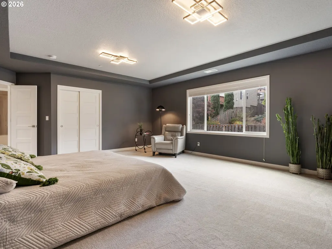
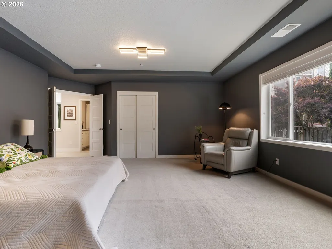
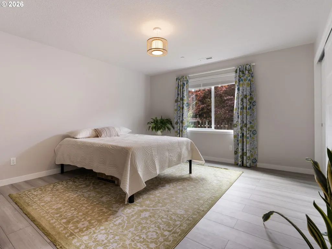
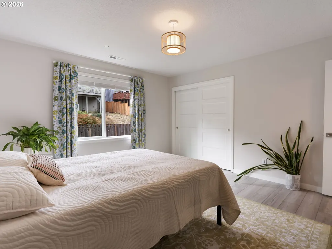
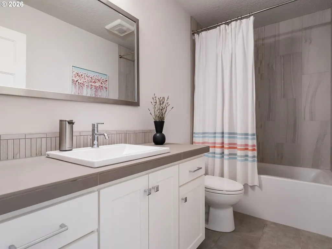
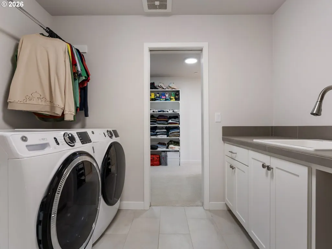
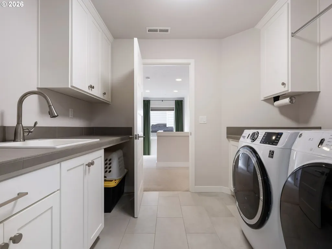
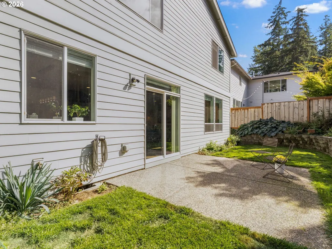
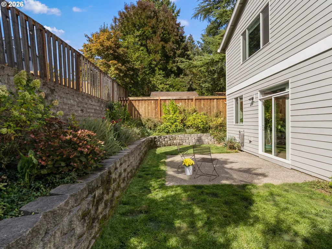
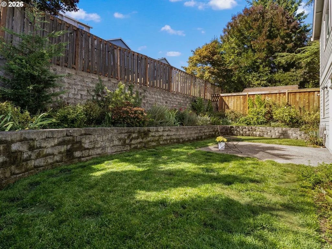
CUSTOM CRAFTSMANSHIP, ELEVATED LIVING & BEAUTIFUL TERRITORIAL VIEWS! Discover an exceptional custom-built residence in Beaverton’s sought-after Sexton Mountain nhbd, where sophisticated design, thoughtful functionality & an inviting sense of space come together beautifully. Built by renowned Gertz Fine Homes, this impressive 2-story home offers 2833 sq ft of refined living with a versatile floor plan featuring 4 beds/2.5 baths and a dedicated office/bonus room, can also serve as a 5th legal bedroom. Inside, soaring 9-foot ceilings, abundant natural light, Engineered hardwood floors & open-concept main level designed for both everyday living & memorable gatherings. The inviting living room is a standout gathering space, featuring gas fireplace & handsome built-ins that add warmth, character & functional storage. The gourmet kitchen is a true centerpiece, showcasing quartz countertops, soft-close cabinetry, a generous central island, 5-burner gas range, pantry, breakfast bar & SS appliances. The adjoining dining area features a slider that creates an effortless flow between indoor-outdoor living. Upstairs, the luxurious primary suite offers a peaceful retreat with sweeping territorial views, a comfortable sitting area, generous walk-in closet & beautifully appointed bath featuring dual vanity, soaking tub & walk-in-shower. Three additional bedrooms provide generous space, offering flexible options for guests & hobbies. The convenient laundry room incl washer/dryer, is accessible from both the primary closet & hallway. Outside, a private backyard oasis framed by perennial plants & colorful flowers—a serene setting for outdoor dining, including patio & room for garden. Attached 2-car garage with an EV charger. Close to Progress Ridge TownSquare, Nike World Headquarters, schools, parks, dining. Easy access to SW Scholls Ferry Rd, SW Beaverton-Hillsdale Hwy, OR-217 & US-26 makes commuting throughout Beaverton, Portland & the Westside a breeze.
| Elementary School | Middle School | High School |
|---|---|---|
| Sexton Mountain Elementary School | Highland Park Middle School | Mountainside High School |
| Price History | |
|---|---|
| 9/23/2026 | Listed $735,000 |
General Features
| Sewer | PublicSewer |
|---|---|
| Heating | ForcedAir95Plus |
| Cooling | CentralAir |
| Roof | Composition |
| Appliances | ConvectionOven,Dishwasher,Disposal,FreeStandingGasRange,Island,Microwave,Pantry,PlumbedForIceMaker,Quartz,RangeHood,StainlessSteelAppliance,Tile |
| Zoning | RMB |
| HOA Fee | 20.0 |
| Garage Spaces | 2.0 |
| Architectural Style | Stories2,CustomStyle |
| Security Features | SecuritySystemOwned |
| Year Built | 2019 |
| Stories Count | 2 |
| Property Subtype | SingleFamilyResidence |
| Tax Year | 2025 |
| Parcel Number | R2194765 |
| Accessibility | GarageonMain,NaturalLighting |
| Assoc Fee Paid Per | Monthly |
| County | Washington |
| Property Type | Residential |
| Association Amenities | Commons,Management |
| HOA | Yes |
| Subdivision Name | SEXTON MOUNTAIN |
| Full Baths | 2 |
| Status | Active |
| Directions | SW Allen Blvd,L on SW Murray Blvd,R on SW Beard Rd,L on SW Diamond View Wy,L on SW Jade View Way |
| High School | Mountainside |
| City | Beaverton |
| Disclosures | Disclosure |
| MLS Area | _150 |
| Lot Size Square Feet | 5227.0 |
| Listing Terms | Cash,Conventional,FHA,VALoan |
| Elementary School | Sexton Mountain |
| Tax Annual Amount | 9335.82 |
| Middle/Junior High School | Highland Park |
| Property Condition | Resale |
| Virtual Tour | https://my.matterport.com/show/?m=fLiEgrLv4sV&brand=0&mls=1& |
| Standard Status | Active |
| Accessory Dwelling Unit Y/N | No |
| ViewDescription | Territorial |
| Legal Description | JADEVIEW,LOT 4,ACRES 0.12 |
| SeniorCommunityYn | False |
| ADU | False |
Interior Features
| Interior Amenities | EngineeredHardwood,GarageDoorOpener,HighCeilings,Laundry,Quartz,SoakingTub,TileFloor,WalltoWallCarpet,WasherDryer |
|---|---|
| Basement | CrawlSpace |
| Total Fireplaces | 1 |
| Fireplace Features | Gas |
| Hot Water | Gas |
| Window Features | DoublePaneWindows,VinylFrames |
| Total Bathrooms | 2.1 |
| FuelDescription | Gas |
| Total Bedrooms | 4 |
| Total Baths | 3 |
| 1/2 Baths | 1 |
Exterior Features
| Exterior Amenities | Fenced,Garden,Patio,Porch,Sprinkler,Yard |
|---|---|
| Parking Features | Driveway |
| Lot Features | Level |
| Water Source | PublicWater |
| Total Parking | 2.0 |
| Garage Type | Attached |
| Exterior Description | CementSiding,CulturedStone |
| Foundation Details | ConcretePerimeter |
| Building Area Total | 2833.0 |
| Lot Size Acres | 0.12 |
| Road Surface Type | Paved |
Amenities
- Foreclosure
- Views
- Short Sale
- New Construction
- Adult 55+
- Lease To Own
- No HOA Fees
- Furnished
- Primary On Main
- Air Conditioning
- Seller Finance
- Green
- Fixer Upper
- Horse
- Golf
- Fireplace
- Deck
- Garage
- Basement
- Pool
Property vs Single Family Average in 97007
Price
Taxes
Year Built

