














Address
15555 S Clackamas River Dr, Oregon City, OR
Price
$ 2,499,900
Property Attributes
- MLS#310192242
- TypeSingle Family
- Listing Status Active
- CountyCLACKAMAS
- CityOregon City
- Area146
- NeighborhoodClackamas River
- Zip97045
- StyleStories1,MediterraneanMissionSpanish
- Year Built1988
- Taxes$ 19481
- Price$ 2,499,900
- Bedrooms4
- Full Bathrooms3
- Half Bathrooms1
- Sqr Footage4460
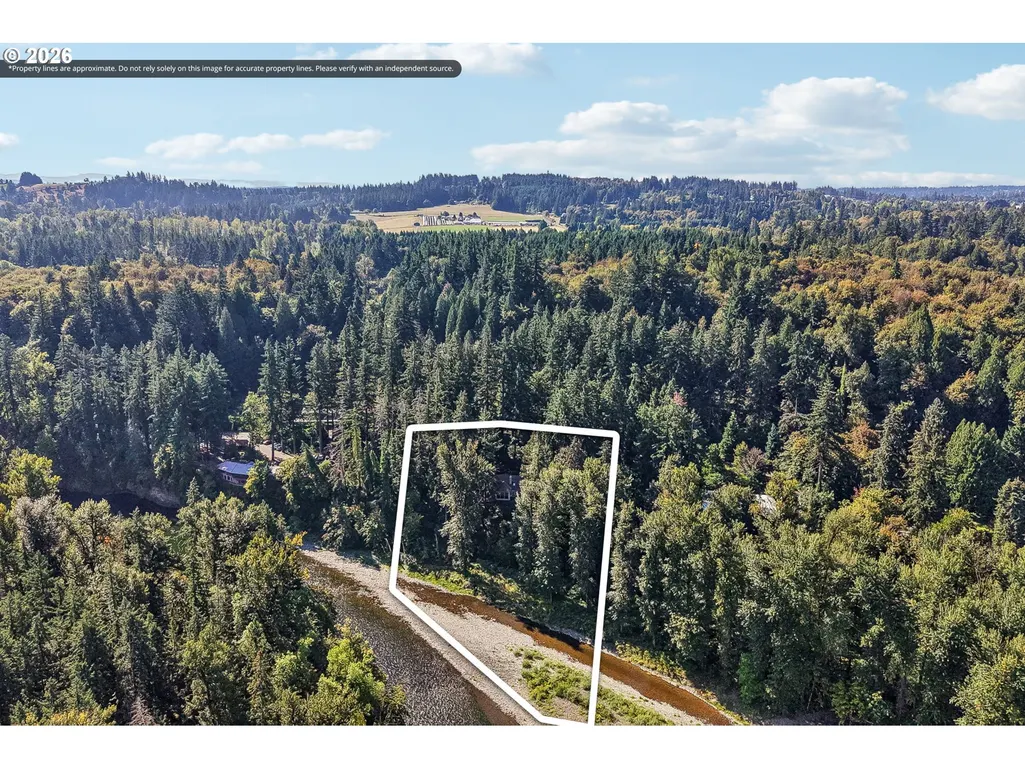
- Lot Size3.28 Acres
Data Source:
Regional Multiple Listing Service (RMLSOR)
Property Description
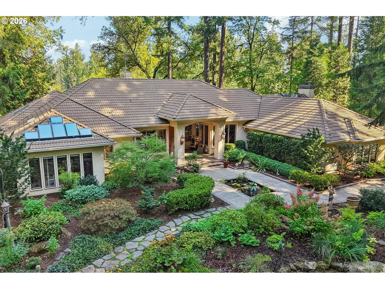
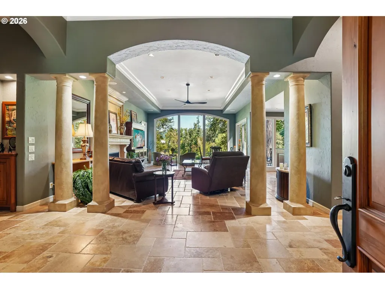
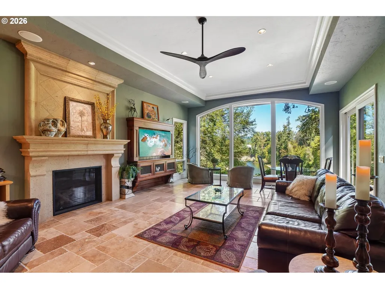
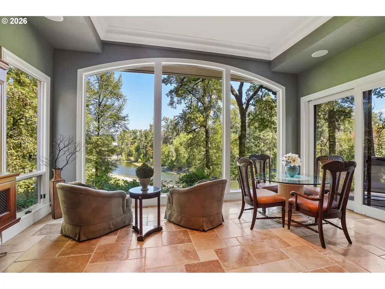
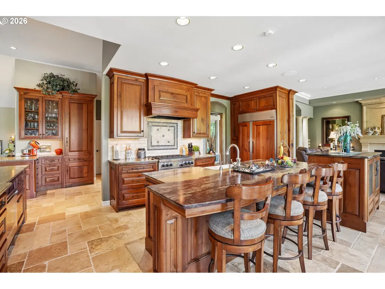
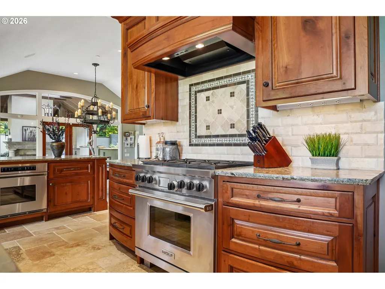
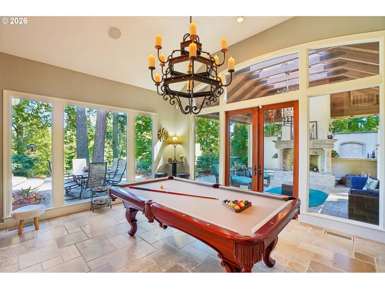
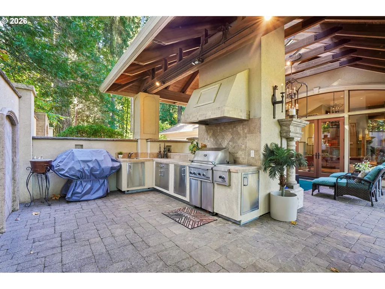
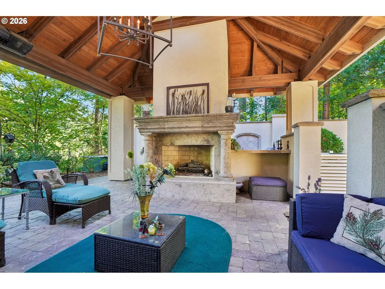
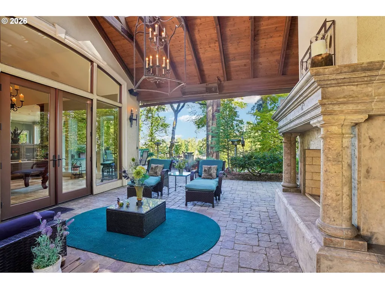
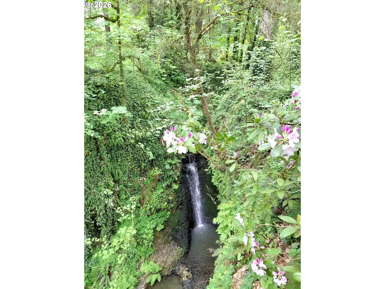
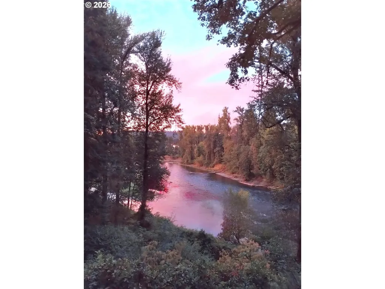
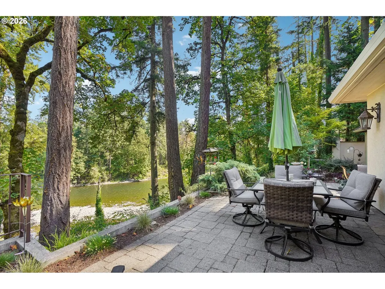
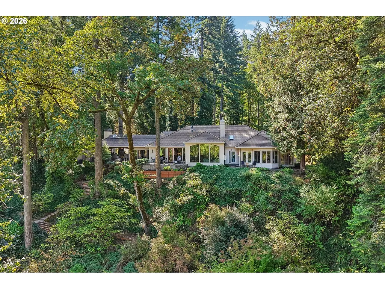
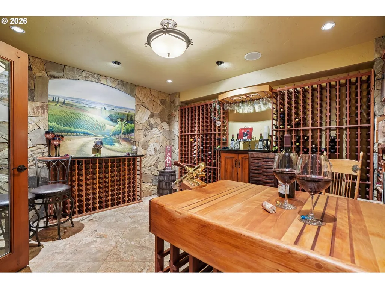
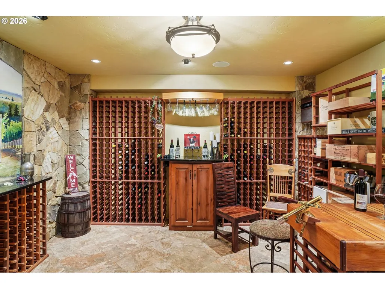
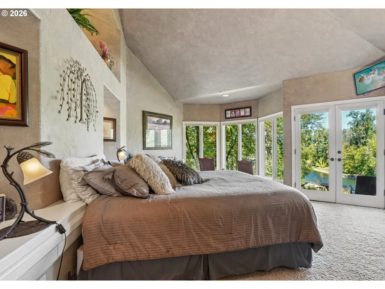
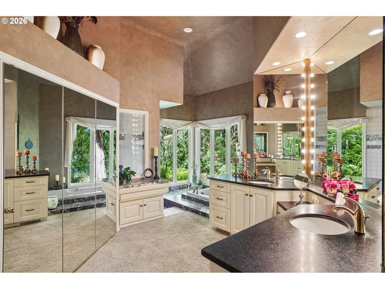
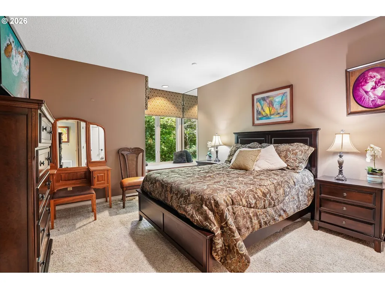
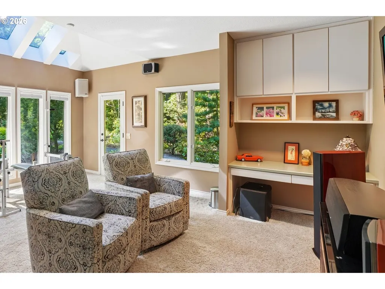
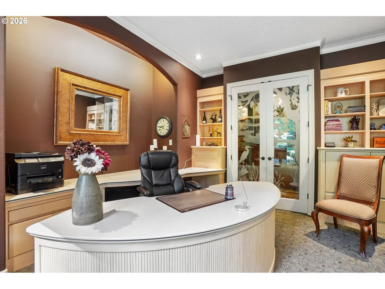
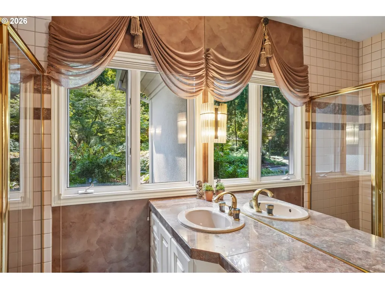
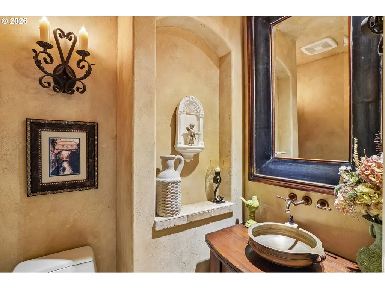
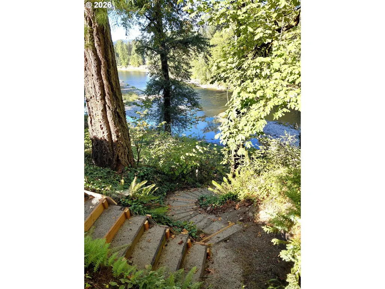
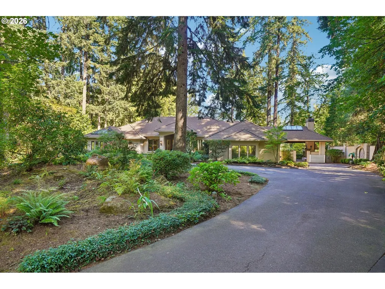
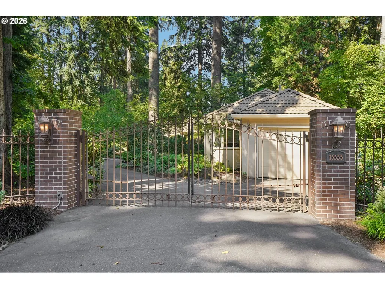
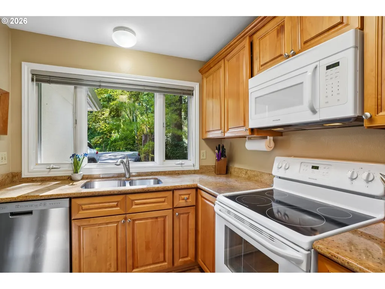
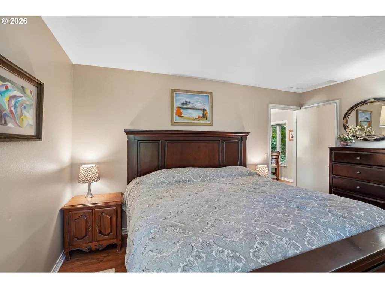
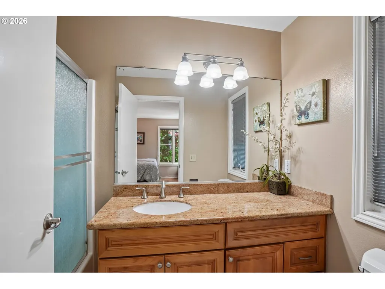
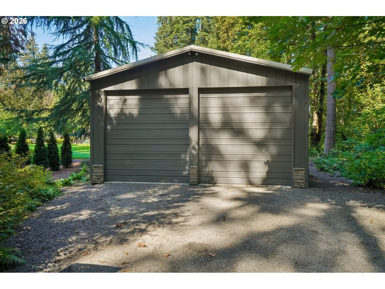
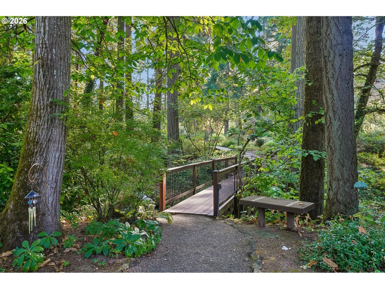
Palm Springs style meets the historic richness of Oregon City's Clackamas River Drive. Nestled on an exclusive riverfront ultra-private estate, this home offers a rare blend of high-end elegance & natural beauty. The moment you pass through your private security gate, you are transported into a nature-lover's sanctuary. A creek & a magnificent 25-foot natural waterfall flow directly through the property, complemented by two additional custom water features & vibrant, year-round blooms curated by renowned landscape designer. Breathtaking, panoramic river views stretch across the entire back of the home. Watch deer & eagles play right outside your window, or head down to your own secret watering hole via two private trails with direct river access. It is a magical spot to catch vibrant sunrises, sunsets, or watch the anglers & kayakers float by.The main residence is an architectural masterpiece of light & luxury, showcasing amazing travertine tile floors throughout & custom countertops. The gourmet kitchen is a chef’s dream, featuring a built in sub zero fridge, double ovens, premium Wolf gas appliances, two dishwashers & a beverage fridge. Designed for effortless indoor-outdoor living, the space flows seamlessly to a sprawling covered patio equipped with a built-in outdoor kitchen, BBQ area & a cozy outdoor fireplace—making it an entertainer's dream. Retreat to the main suite sanctuary to find a spa-like retreat complete with a deep jetted tub, a custom walk-in shower, and huge walk in closet. Wine lovers will appreciate the temperature-controlled, approx. 2,000-bottle wine cellar. The property also features an oversized 3-car garage, plus a completely detached, self-contained guest house with its own garage. For hobbies & toys, a massive 24x32 shop sits on the grounds, complete with separate gated entrance. Secluded & quiet, yet still just 10 minutes to the hot new downtown shops & restaurants of Oregon City.Call for a private tour today
| Elementary School | High School |
|---|---|
| Holcomb Elementary School | Oregon City High School |
| Price History | |
|---|---|
| 9/18/2026 | Listed $2,499,900 |
General Features
| Sewer | SandFiltered,SepticTank |
|---|---|
| Heating | ForcedAir |
| Cooling | CentralAir |
| Roof | Tile |
| Appliances | ApplianceGarage,BuiltinRange,BuiltinRefrigerator,ButlersPantry,Cooktop,Dishwasher,Disposal,DoubleOven,GasAppliances,Granite,InstantHotWater,Island,Microwave,Pantry,PlumbedForIceMaker,RangeHood,Stainl |
| Zoning | RES |
| Garage Spaces | 5.0 |
| Architectural Style | Stories1,MediterraneanMissionSpanish |
| Security Features | IntercomEntry,SecurityGate,SecurityLights,SecuritySystemOwned |
| Year Built | 1988 |
| Stories Count | 2 |
| Property Subtype | SingleFamilyResidence |
| Tax Year | 2025 |
| Warranty | HomeWarranty |
| Parcel Number | 01344511 |
| Waterfront Features | RiverFront |
| Accessibility | CaregiverQuarters,GarageonMain,OneLevel,WalkinShower |
| County | Clackamas |
| Property Type | Residential |
| HOA | No |
| Subdivision Name | Clackamas River |
| Full Baths | 3 |
| Status | Active |
| Directions | 205 to 213 to Clack River Dr Gated |
| High School | Oregon City |
| City | OregonCity |
| Body of Water | Clackamas River |
| Disclosures | Disclosure |
| MLS Area | _146 |
| Lot Size Square Feet | 142876.0 |
| Listing Terms | Cash,Conventional,VALoan |
| Elementary School | Holcomb |
| Tax Annual Amount | 19481.85 |
| Middle/Junior High School | Other |
| Property Condition | Resale |
| Virtual Tour | https://www.zillow.com/view-imx/ff9403e4-5bdf-46ca-a0fc-4ac6ac725cdc?wl=true&setAttribution=mls&initialViewType=pano |
| Standard Status | Active |
| Accessory Dwelling Unit Y/N | Yes |
| ViewDescription | CreekStream,River,TreesWoods |
| Legal Description | SEE SPLIT CODE ACCT 00591 |
| AttributionContact | Safeharbordeb@gmail.com |
| SeniorCommunityYn | False |
| ADU | True |
Interior Features
| Interior Amenities | AccessoryDwellingUnit,AirCleaner,GarageDoorOpener,Granite,HighCeilings,HighSpeedInternet,JettedTub,Laundry,SeparateLivingQuartersApartmentAuxLivingUnit,Skylight,SoakingTub,SoundSystem,Sprinkler,TileF |
|---|---|
| Basement | PartialBasement,PartiallyFinished |
| Total Fireplaces | 2 |
| Fireplace Features | Gas |
| Hot Water | Gas |
| Window Features | DoublePaneWindows,WoodFrames |
| Total Bathrooms | 3.1 |
| FuelDescription | Gas |
| Total Bedrooms | 4 |
| Total Baths | 4 |
| 1/2 Baths | 1 |
Exterior Features
| Exterior Amenities | AccessoryDwellingUnit,BuiltinBarbecue,CoveredDeck,CoveredPatio,Deck,Garden,Gazebo,GuestQuarters,Outbuilding,OutdoorFireplace,Patio,PublicRoad,RVBoatStorage,SecondGarage,SecondResidence,SecurityLights |
|---|---|
| Parking Features | Driveway |
| Lot Features | DividedbyRoad,Gated,GreenBelt,Private,PublicRoad,Trees |
| Water Source | Well |
| Total Parking | 5.0 |
| Garage Type | Attached,Detached,ExtraDeep |
| Exterior Description | Stucco |
| Building Area Total | 4460.0 |
| Lot Size Acres | 3.28 |
| Road Surface Type | Paved |
Amenities
- Foreclosure
- Views
- Short Sale
- New Construction
- Adult 55+
- Lease To Own
- No HOA Fees
- Furnished
- Primary On Main
- Air Conditioning
- Seller Finance
- Green
- Fixer Upper
- Horse
- Golf
- Fireplace
- Deck
- Garage
- Basement
- Pool
Property vs Single Family Average in 97045
Price
Taxes
Year Built
Visits
 All information provided is deemed reliable but is not guaranteed and should be independently verified. IDX information is provided exclusively for consumers' personal, non-commercial use, that it may not be used for any purpose other than to identify prospective properties consumers may be interested in purchasing, and that the data is deemed reliable but is not guaranteed accurate by RMLSTM.
The content relating to real estate for sale on this web site comes in part from the IDX program of the RMLSTM of Portland, Oregon. Real estate listings held by brokerage firms other than Marty Weil Team are marked with the RMLSTM logo, and detailed information about these properties includes the names of the listing brokers. Listing content is copyright © 2026 RMLSTM, Portland, Oregon.
This content last updated on September 21, 2026 5:48 PM UTC at 4 AM. Some properties which appear for sale on this web site may subsequently have sold or may no longer be available.
All information provided is deemed reliable but is not guaranteed and should be independently verified. IDX information is provided exclusively for consumers' personal, non-commercial use, that it may not be used for any purpose other than to identify prospective properties consumers may be interested in purchasing, and that the data is deemed reliable but is not guaranteed accurate by RMLSTM.
The content relating to real estate for sale on this web site comes in part from the IDX program of the RMLSTM of Portland, Oregon. Real estate listings held by brokerage firms other than Marty Weil Team are marked with the RMLSTM logo, and detailed information about these properties includes the names of the listing brokers. Listing content is copyright © 2026 RMLSTM, Portland, Oregon.
This content last updated on September 21, 2026 5:48 PM UTC at 4 AM. Some properties which appear for sale on this web site may subsequently have sold or may no longer be available.
