













Address
9396 Sw Whispering Fir Dr, Beaverton, OR
Price
$ 1,650,000
Property Attributes
- MLS#230889104
- TypeSingle Family
- Listing Status Active
- CountyWASHINGTON
- CityBeaverton
- Area150
- NeighborhoodCOOPER MOUNTAIN
- Zip97007
- StyleStories1,Ranch
- Year Built2000
- Taxes$ 24000
- Price$ 1,650,000
- Bedrooms3
- Full Bathrooms2
- Half Bathrooms2
- Sqr Footage4038
- Lot Size1.3 Acres
Data Source:
Regional Multiple Listing Service (RMLSOR)
Property Description
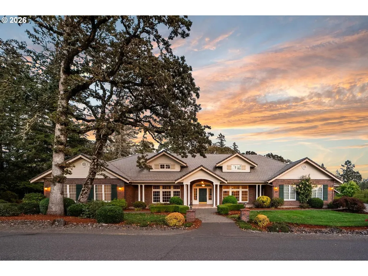
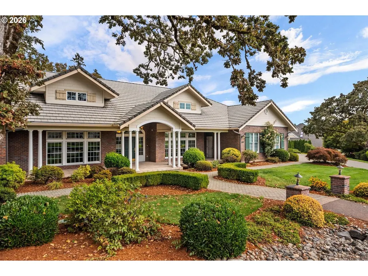
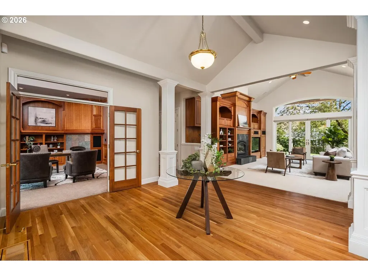
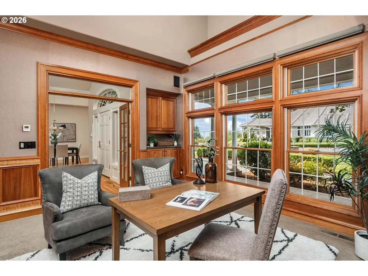
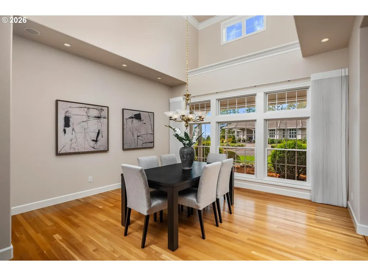
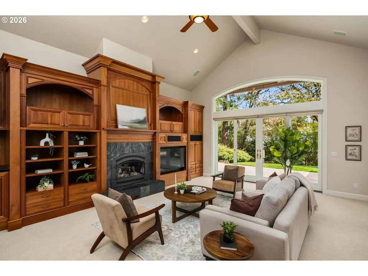
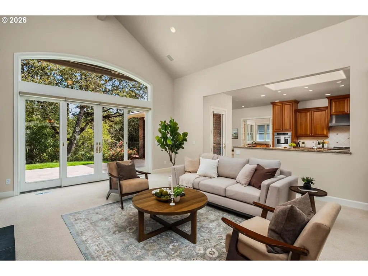
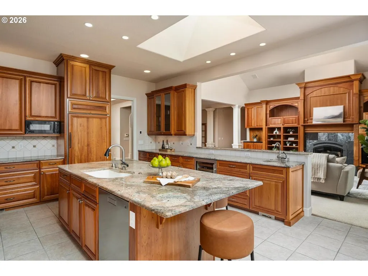
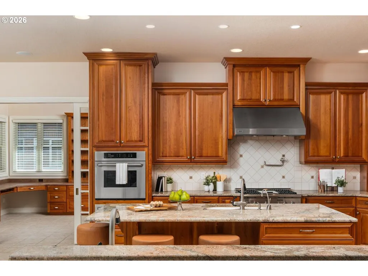
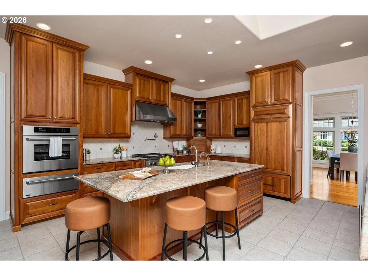
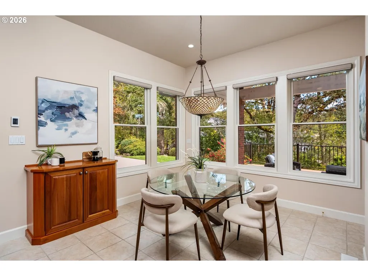
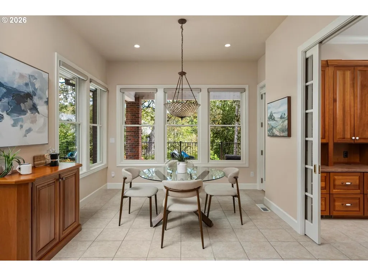
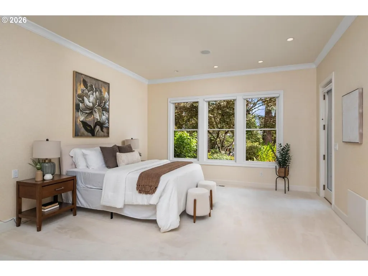
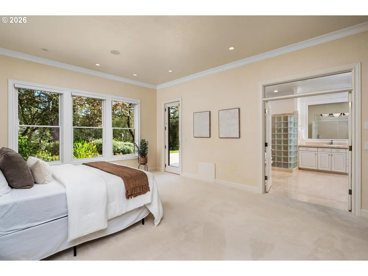
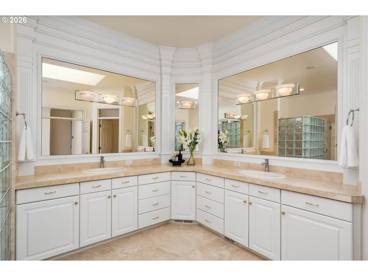
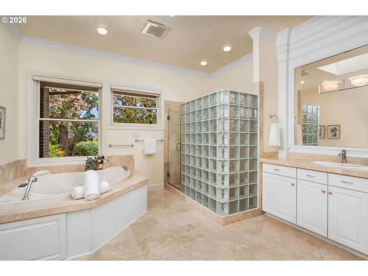
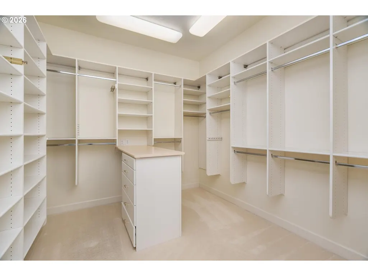
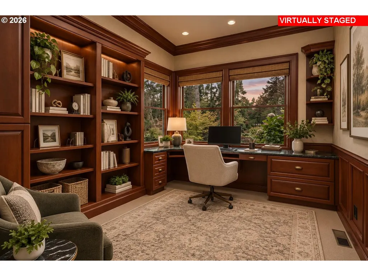
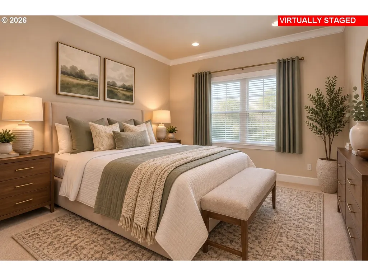
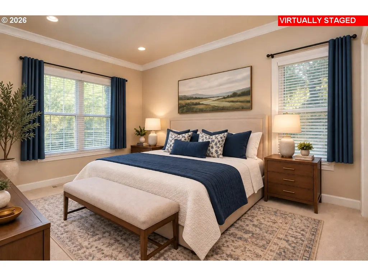
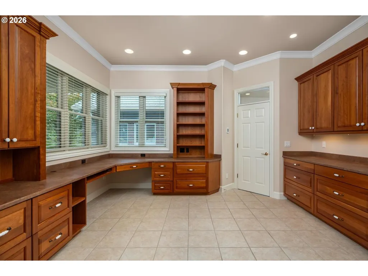
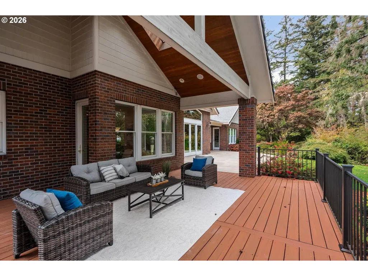
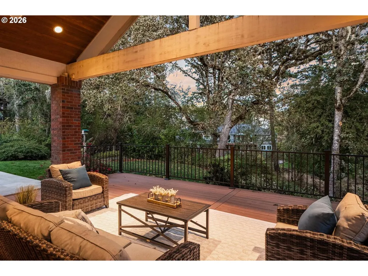
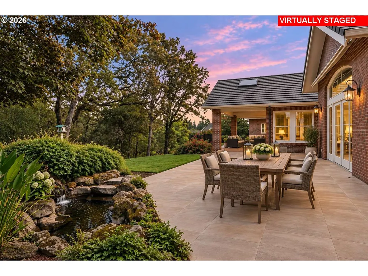
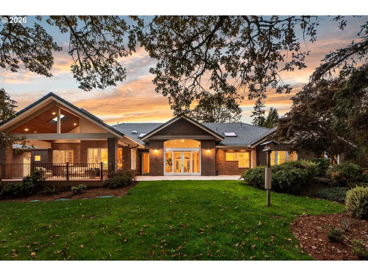
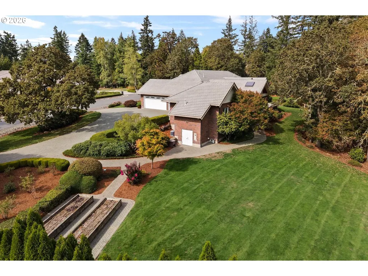
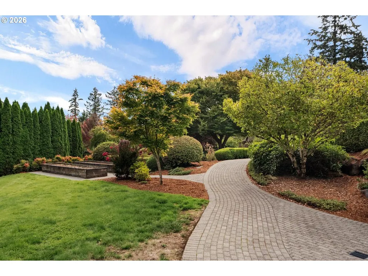
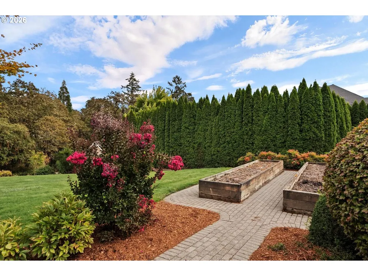
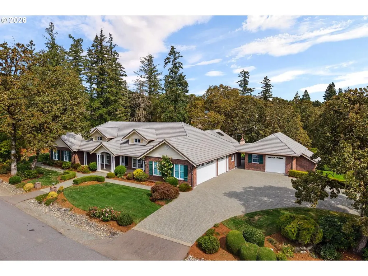
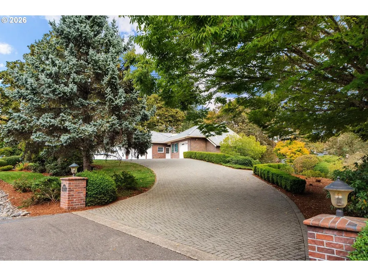
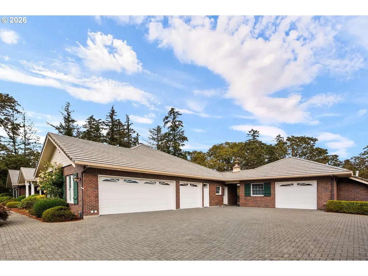
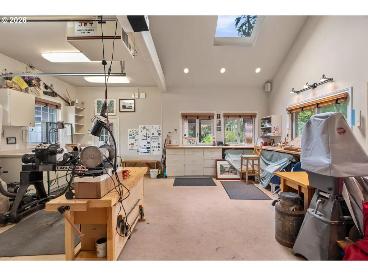
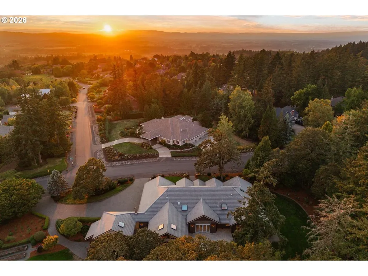
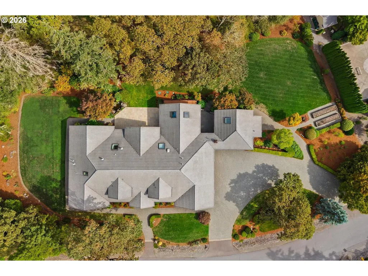
Rare Single-Level Luxury on 1.3 Acres at the Top of Cooper Mountain! Set in prestigious Corinne Heights, where wide meandering streets, estate-sized lots & beautiful views create one of Beaverton’s most distinctive settings. This exceptional custom home offers 4,038 SF of thoughtfully designed one-level living. A paver circular drive, impressive curb appeal & expansive tiled front porch create a memorable arrival. The tall entry opens directly to a spectacular great room with soaring vaulted ceilings, gas fireplace, custom built-ins & a wall of windows overlooking the private grounds. Designed well ahead of its time, the extraordinary kitchen features rich solid cherry cabinetry, an oversized island & eating bar, professional-grade Thermador appliances, built-in refrigerator, double ovens, warming drawer, wine cooler, prep sink + remarkable custom storage. A double wood framed slider connects the great room to a tiled patio overlooking the pond & private landscape, while a covered deck off the kitchen extends the outdoor living experience. The luxurious primary suite features high ceilings, walls of windows, patio access, spa-inspired bath, incredible custom walk-in closet + private library/office lined with built-ins. A separate guest wing includes 2 spacious bedrooms & private bath. Additional highlights include a French-door study with fireplace, second office/work center, oversized laundry, extra-deep 3-car garage + detached shop with soaring ceilings, skylight, power & extensive lower storage. Beautiful gardens, raised beds, expansive lawns & mature trees complete the acre-plus setting. Pre-inspected with identified repairs completed. Blocks from Cooper Mountain Vineyards & a 230 acre nature park at the gateway to Oregon wine country. This gorgeous home is an extraordinary combination of privacy, quality & single-level luxury in Beaverton.
| Elementary School | Middle School | High School |
|---|---|---|
| Hazeldale Elementary School | Mountain View Middle School | Aloha High School |
| Price History | |
|---|---|
| 9/15/2026 | Listed $1,650,000 |
General Features
| Sewer | SepticTank |
|---|---|
| Heating | ForcedAir |
| Cooling | CentralAir |
| Roof | Tile |
| Appliances | ApplianceGarage,BuiltinOven,BuiltinRefrigerator,Cooktop,Dishwasher,Disposal,DoubleOven,GasAppliances,Granite,Island,Microwave,Pantry,PotFiller,RangeHood,StainlessSteelAppliance,Tile,WineCooler |
| Zoning | FD20 |
| HOA Fee | 500.0 |
| Garage Spaces | 4.0 |
| Architectural Style | Stories1,Ranch |
| Security Features | SecuritySystemOwned |
| Year Built | 2000 |
| Stories Count | 1 |
| Property Subtype | SingleFamilyResidence |
| Tax Year | 2025 |
| Parcel Number | R2088651 |
| Accessibility | AccessibleFullBath,AccessibleHallway,BuiltinLighting,CaregiverQuarters,GarageonMain,MainFloorBedroomBath,NaturalLighting,OneLevel,RollinShower,UtilityRoomOnMain |
| Assoc Fee Paid Per | Annually |
| County | Washington |
| Property Type | Residential |
| Association Amenities | Management |
| HOA | Yes |
| Subdivision Name | COOPER MOUNTAIN |
| Facing Direction | West |
| Full Baths | 2 |
| Status | Active |
| Directions | SW Grabhorn Rd; East on SW Inglis Dr,Right on Whispiring Fir Dr. |
| High School | Aloha |
| City | Beaverton |
| Disclosures | Disclosure |
| MLS Area | _150 |
| Lot Size Square Feet | 56628.0 |
| Listing Terms | Cash,Conventional |
| Elementary School | Hazeldale |
| Tax Annual Amount | 24000.0 |
| Middle/Junior High School | Mountain View |
| Property Condition | Resale |
| Virtual Tour | https://show.tours/9396-sw-whispering-fir-dr?b=0 |
| Standard Status | Active |
| Accessory Dwelling Unit Y/N | No |
| ViewDescription | Territorial,TreesWoods,Valley |
| Legal Description | CORRINE HEIGHTS,LOT 19,ACRES 1.30 |
| SeniorCommunityYn | False |
| ADU | False |
Interior Features
| Interior Amenities | CeilingFan,CentralVacuum,GarageDoorOpener,Granite,HardwoodFloors,HeatedTileFloor,HighCeilings,HighSpeedInternet,Skylight,SoundSystem,TileFloor,VaultedCeiling,WalltoWallCarpet,WoodFloors |
|---|---|
| Basement | CrawlSpace,PartialBasement,Unfinished |
| Total Fireplaces | 2 |
| Fireplace Features | Gas |
| Hot Water | Gas,Tank |
| Window Features | DoublePaneWindows,WoodFrames |
| Total Bathrooms | 2.2 |
| FuelDescription | Gas |
| Total Bedrooms | 3 |
| Total Baths | 4 |
| 1/2 Baths | 2 |
Exterior Features
| Exterior Amenities | CoveredDeck,Deck,Garden,GasHookup,GuestQuarters,Patio,Porch,PublicRoad,RaisedBeds,SecurityLights,Sprinkler,ToolShed,Workshop,Yard |
|---|---|
| Parking Features | Driveway,OnStreet |
| Lot Features | GentleSloping,Level,PublicRoad |
| Water Source | PublicWater |
| Total Parking | 4.0 |
| Garage Type | Attached,Detached,Oversized |
| Exterior Description | Brick |
| Foundation Details | ConcretePerimeter |
| Building Area Total | 4038.0 |
| Lot Dimensions | 147x315x204x318 |
| Lot Size Acres | 1.3 |
| Road Surface Type | Paved |
Amenities
- Foreclosure
- Views
- Short Sale
- New Construction
- Adult 55+
- Lease To Own
- No HOA Fees
- Furnished
- Primary On Main
- Air Conditioning
- Seller Finance
- Green
- Fixer Upper
- Horse
- Golf
- Fireplace
- Deck
- Garage
- Basement
- Pool
Property vs Single Family Average in 97007
Price
Taxes
Year Built
Visits

