










Address
10950 Nw Lost Park Dr, Portland, OR
Price
$ 3,489,900
Property Attributes
- MLS#228385987
- TypeSingle Family
- Listing Status Active
- CountyWASHINGTON
- CityPortland
- Area148
- NeighborhoodLOST PARK
- Zip97229
- StyleMidCenturyModern,NWContemporary
- Year Built1971
- Taxes$ 14579
- Price$ 3,489,900
- Bedrooms4
- Full Bathrooms3
- Half Bathrooms2
- Sqr Footage4009
- Lot Size1.88 Acres
Data Source:
Regional Multiple Listing Service (RMLSOR)
Property Description
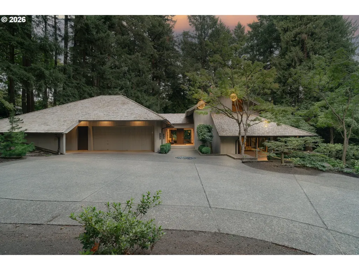
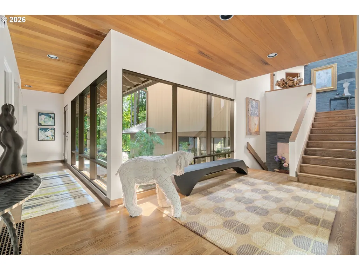
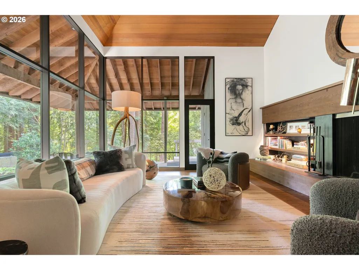
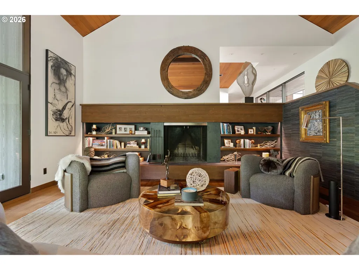
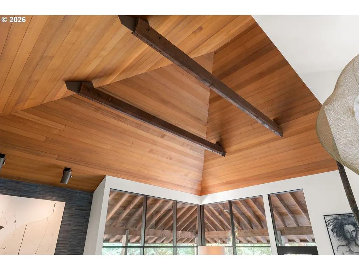
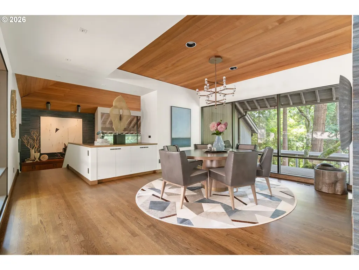
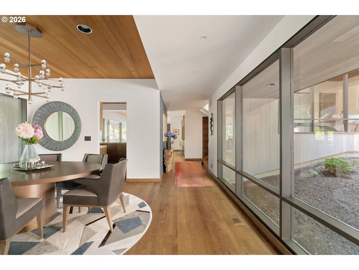
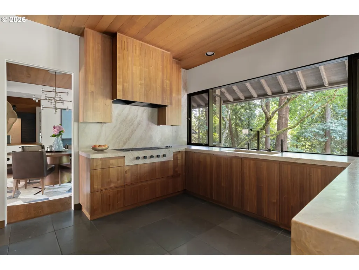
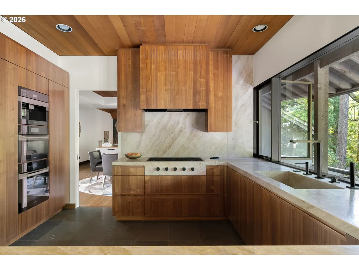
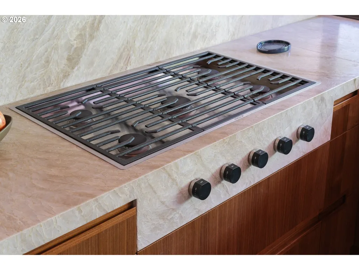
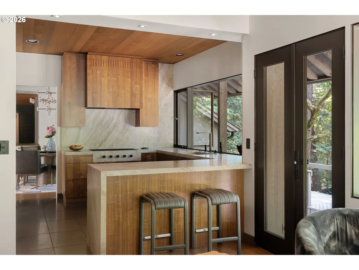
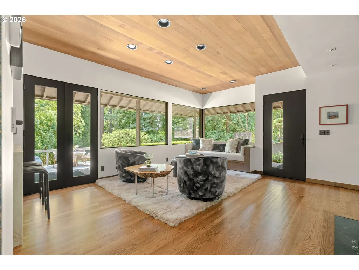
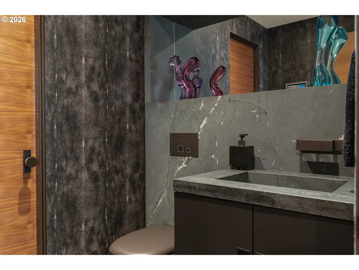
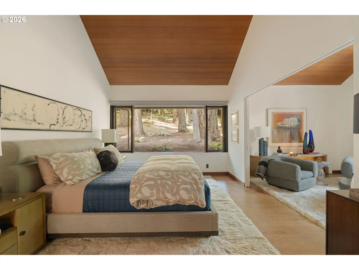
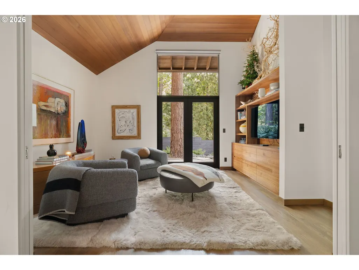
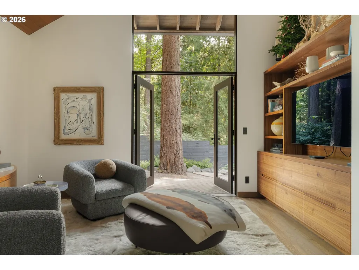
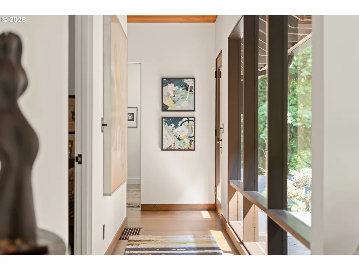
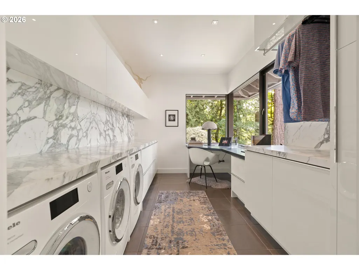
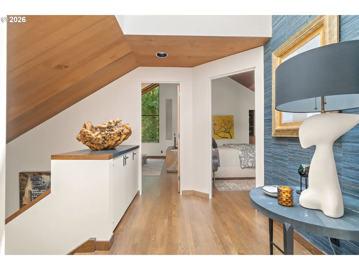
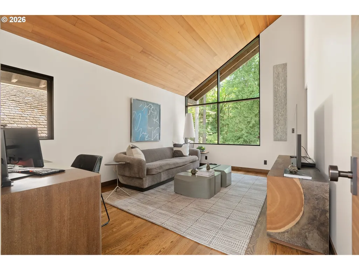
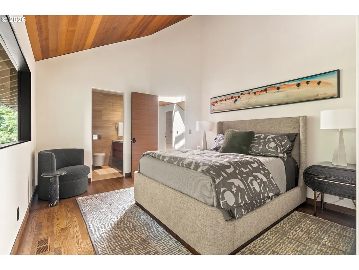
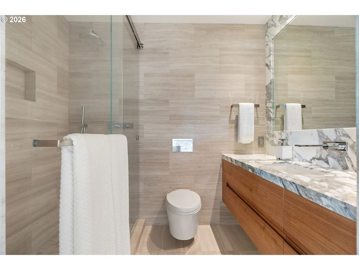
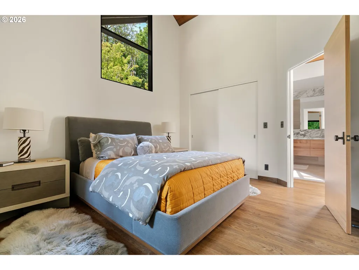
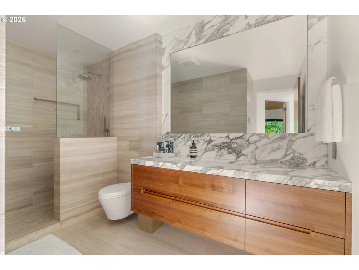
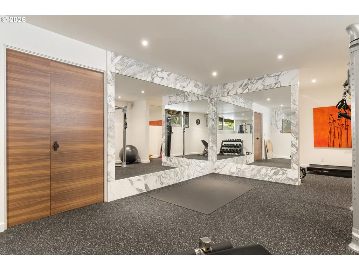
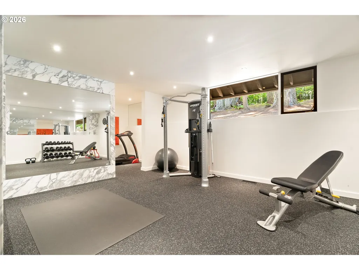
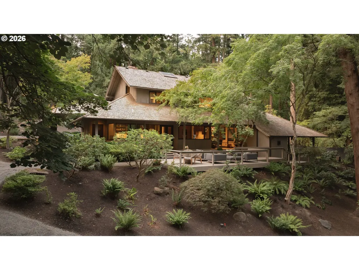
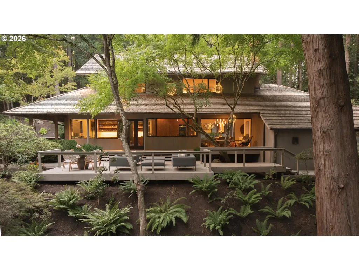
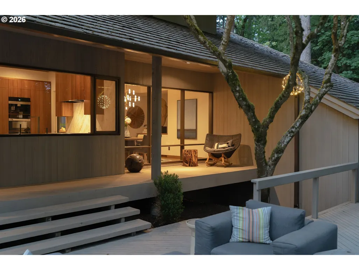
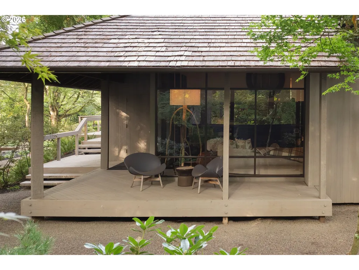
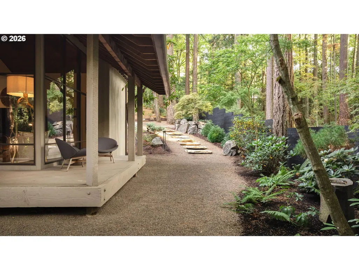
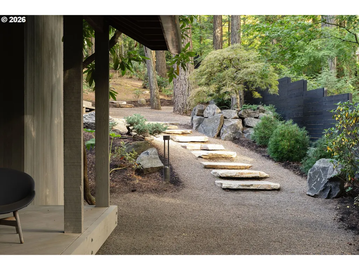
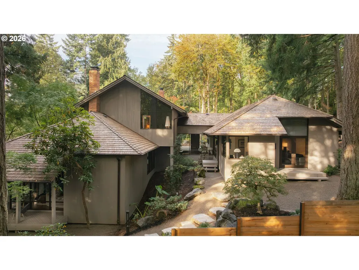
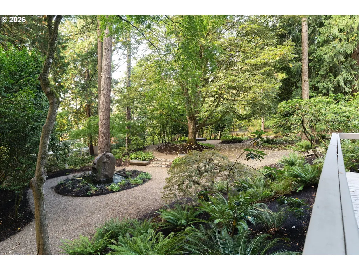
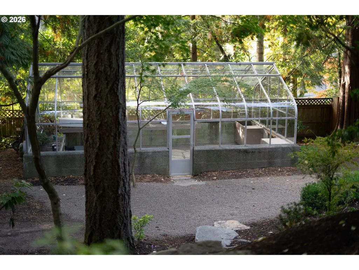
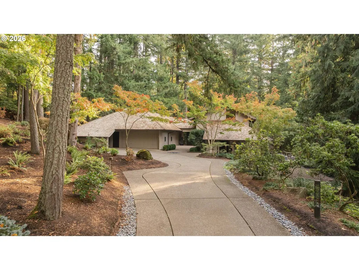
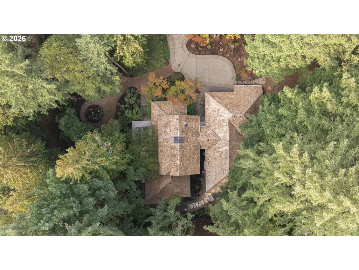
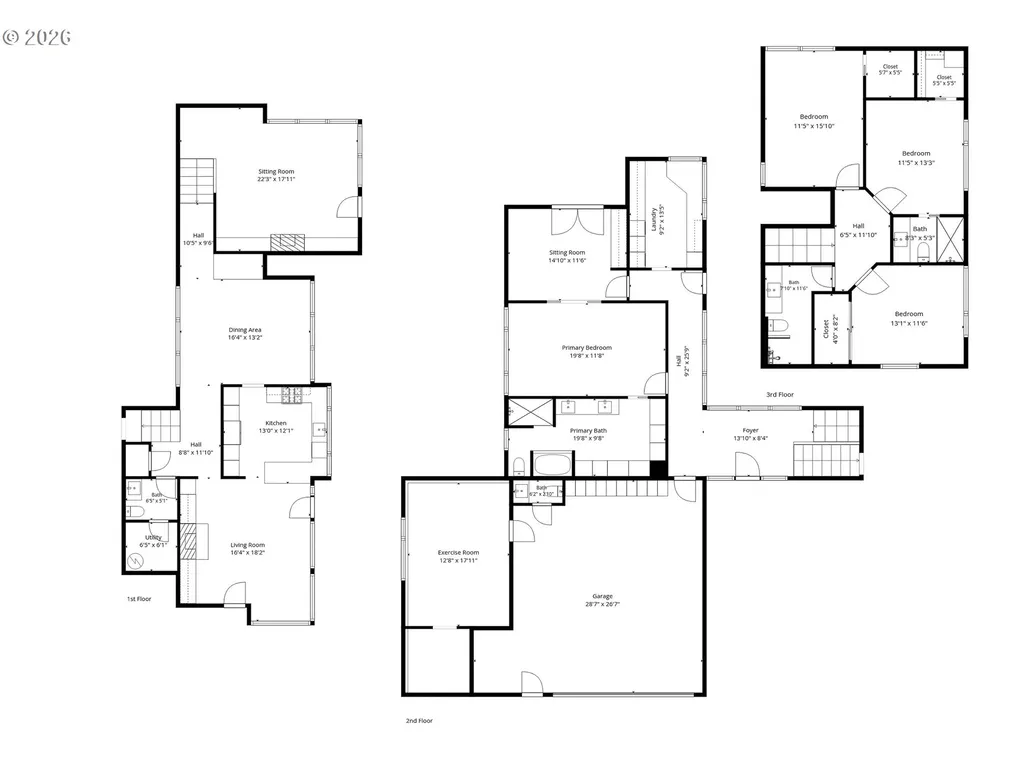
A rare opportunity to own one of architect Saul Zaik's most significant NW Style projects.The designer owner has lovingly updated the home inside&out with elevated materials that are sensitive to the orig design creating a space worthy of an Architectural Digest feature.Zaik designed the home to contour the slightly sloped landscape creating a unique sunken living room with 2 story vaulted wood ceiling, a grand fireplace w custom walnut built-ins& floor-to-ceiling windows that bring the outdoors in.The dining room is surrounded by windows creating a serene space, w a custom light fixture by Jiun Ho.The luxe kitchen features walnut cabinetry,quartzite countertops,Sub-Zero,Wolf &Miele appliances.The cozy,casual living space adjacent to the kitchen with custom walnut built-ins flanking the stone wrapped fireplace, built-in seating with surrounding windows, and French doors that open to the outdoor living spaces.The large primary suite is on the main level with vaulted ceilings and a private lounge/office space with a custom walnut media unit and French doors.The spa- like bathroom features a custom marble vanity,a large soaking tub,step in shower and a walk-in closet.The adjacent laundry room w Miele appliances+a marble wrapped work space.The upper level has 3 bedrooms all with high,vaulted wood ceilings, one with an ensuite bath while the other 2 bedrooms share a full bath. The extra deep, two-car garage has a separate dedicated finished gym or office space w marble wall detail and a half bathroom.Throughout this 4 bed/ 3.2 bath home you will find original hardwood flooring and almost every surface touched with high end designer finishes.Outdoor living spaces surround the home, designed to connect with nature and for privacy.The beautifully landscaped 1.88 acre lot features illuminated trails,a stunning water feature+greenhouse ready for an indoor garden.Experience serene forest living in an architecturally significant home just mins to dwntwn PDX,Nike,Intel,St V.
| Elementary School | High School |
|---|---|
| Cedar Mill Elementary School | Sunset High School |
| Price History | |
|---|---|
| 9/17/2026 | Listed $3,489,900 |
General Features
| Sewer | SepticTank |
|---|---|
| Heating | ForcedAir |
| Cooling | CentralAir |
| Roof | Shake |
| Appliances | BuiltinOven,BuiltinRefrigerator,Cooktop,Dishwasher,Disposal,GasAppliances,Microwave,RangeHood,SolidSurfaceCountertop,Tile |
| Zoning | R6 |
| Garage Spaces | 2.0 |
| Architectural Style | MidCenturyModern,NWContemporary |
| Year Built | 1971 |
| Stories Count | 3 |
| Property Subtype | SingleFamilyResidence |
| Tax Year | 2025 |
| Parcel Number | R638402 |
| County | Washington |
| Property Type | Residential |
| HOA | No |
| Subdivision Name | LOST PARK |
| Full Baths | 3 |
| Status | Active |
| Directions | 113th to Lost Park Drive |
| High School | Sunset |
| City | Portland |
| Disclosures | Disclosure |
| MLS Area | _148 |
| Lot Size Square Feet | 81892.0 |
| Listing Terms | Cash,Conventional |
| Elementary School | Cedar Mill |
| Tax Annual Amount | 14579.12 |
| Middle/Junior High School | Other |
| Property Condition | Resale |
| Virtual Tour | https://www.youtube.com/watch?v=HyoNX7x2fJE |
| Standard Status | Active |
| Accessory Dwelling Unit Y/N | No |
| ViewDescription | TreesWoods |
| Legal Description | LOST PARK NO.2,LOT 47 & PT 48,ACRES 1.88 |
| ADU | False |
Interior Features
| Interior Amenities | GarageDoorOpener,HardwoodFloors,HighCeilings,Laundry,Marble,SoakingTub,VaultedCeiling,WasherDryer,WoodFloors |
|---|---|
| Basement | PartialBasement,StorageSpace |
| Total Fireplaces | 2 |
| Fireplace Features | WoodBurning |
| Hot Water | Gas |
| Window Features | WoodFrames |
| Total Bathrooms | 3.2 |
| FuelDescription | Gas |
| Total Bedrooms | 4 |
| Total Baths | 5 |
| 1/2 Baths | 2 |
Exterior Features
| Exterior Amenities | CoveredDeck,Deck,Greenhouse,Sprinkler,WaterFeature,Yard |
|---|---|
| Parking Features | Driveway,OffStreet |
| Lot Features | GentleSloping,Private,Trees,Wooded |
| Water Source | PublicWater |
| Total Parking | 2.0 |
| Garage Type | Attached,ExtraDeep |
| Exterior Description | Cedar,WoodSiding |
| Foundation Details | ConcretePerimeter |
| Building Area Total | 4009.0 |
| Lot Size Acres | 1.88 |
| Road Surface Type | Paved |
Amenities
- Foreclosure
- Views
- Short Sale
- New Construction
- Adult 55+
- Lease To Own
- No HOA Fees
- Furnished
- Primary On Main
- Air Conditioning
- Seller Finance
- Green
- Fixer Upper
- Horse
- Golf
- Fireplace
- Deck
- Garage
- Basement
- Pool
Property vs Single Family Average in 97229
Price
Taxes
Year Built
Visits
 All information provided is deemed reliable but is not guaranteed and should be independently verified. IDX information is provided exclusively for consumers' personal, non-commercial use, that it may not be used for any purpose other than to identify prospective properties consumers may be interested in purchasing, and that the data is deemed reliable but is not guaranteed accurate by RMLSTM.
The content relating to real estate for sale on this web site comes in part from the IDX program of the RMLSTM of Portland, Oregon. Real estate listings held by brokerage firms other than Marty Weil Team are marked with the RMLSTM logo, and detailed information about these properties includes the names of the listing brokers. Listing content is copyright © 2026 RMLSTM, Portland, Oregon.
This content last updated on September 21, 2026 5:48 PM UTC at 4 AM. Some properties which appear for sale on this web site may subsequently have sold or may no longer be available.
All information provided is deemed reliable but is not guaranteed and should be independently verified. IDX information is provided exclusively for consumers' personal, non-commercial use, that it may not be used for any purpose other than to identify prospective properties consumers may be interested in purchasing, and that the data is deemed reliable but is not guaranteed accurate by RMLSTM.
The content relating to real estate for sale on this web site comes in part from the IDX program of the RMLSTM of Portland, Oregon. Real estate listings held by brokerage firms other than Marty Weil Team are marked with the RMLSTM logo, and detailed information about these properties includes the names of the listing brokers. Listing content is copyright © 2026 RMLSTM, Portland, Oregon.
This content last updated on September 21, 2026 5:48 PM UTC at 4 AM. Some properties which appear for sale on this web site may subsequently have sold or may no longer be available.
