















Address
5529 Nw Primino Ave, Portland, OR
Price
$ 995,000
Property Attributes
- MLS#172574933
- TypeSingle Family
- Listing Status Active
- CountyWASHINGTON
- CityPortland
- Area149
- NeighborhoodARBOR HEIGHTS
- Zip97229
- StyleTraditional
- Year Built2007
- Taxes$ 12294
- Price$ 995,000
- Bedrooms4
- Full Bathrooms3
- Half Bathrooms0
- Sqr Footage3991
- Lot Size0.17 Acres
Data Source:
Regional Multiple Listing Service (RMLSOR)
Property Description
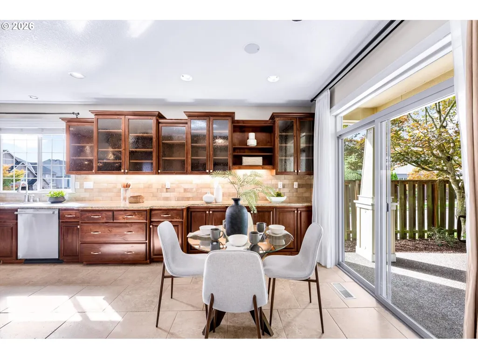
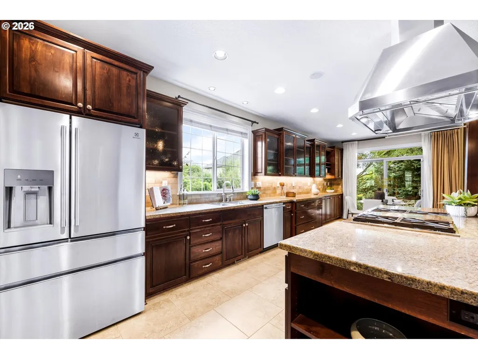
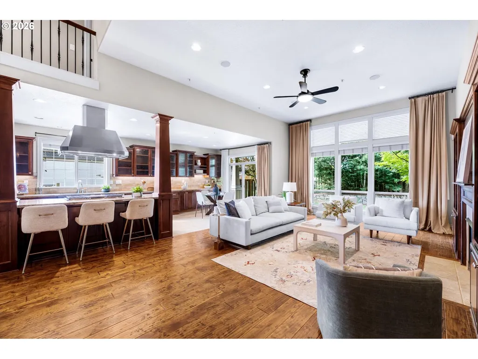
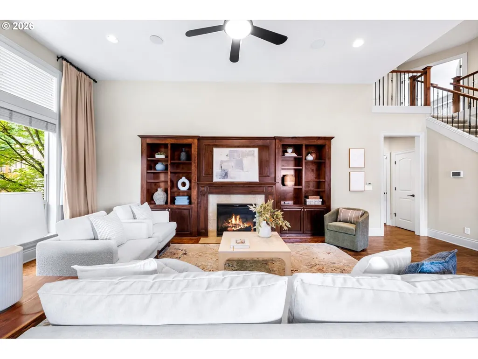
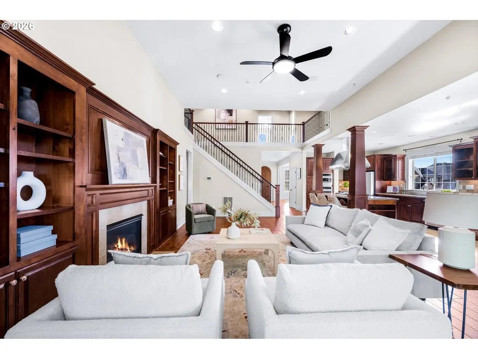
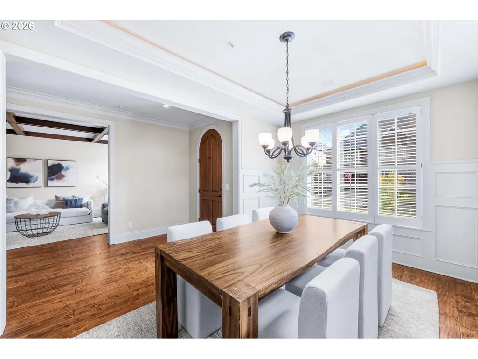
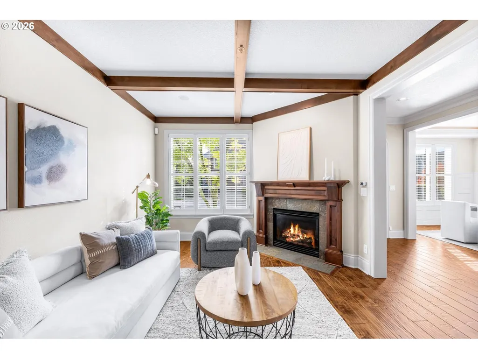
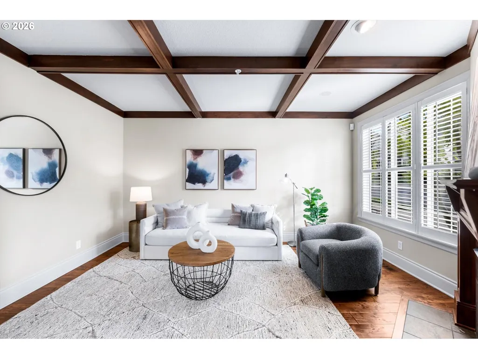
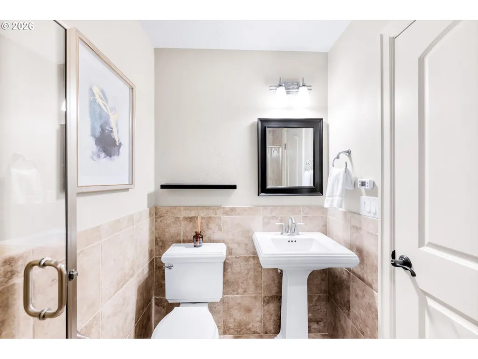
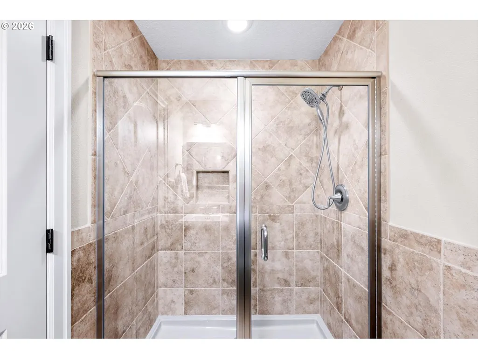
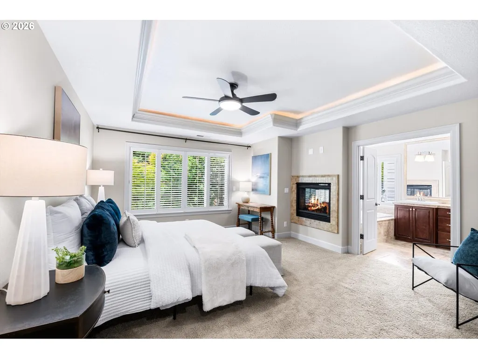
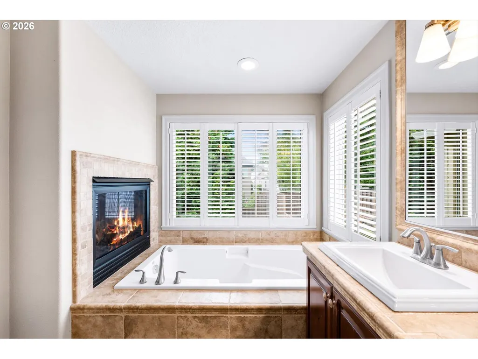
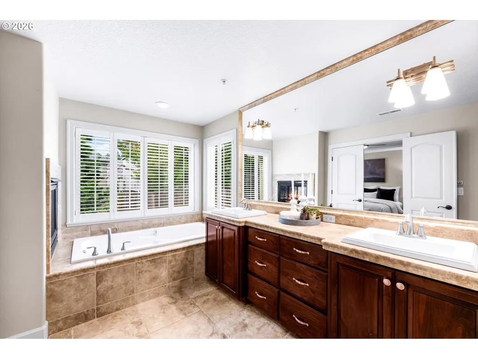
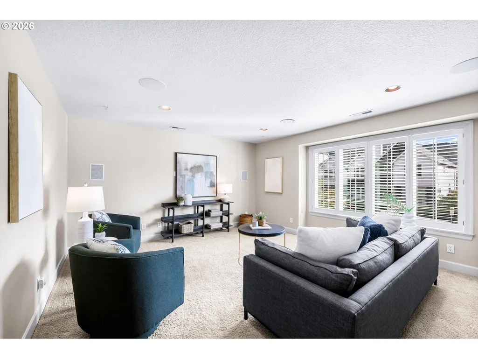
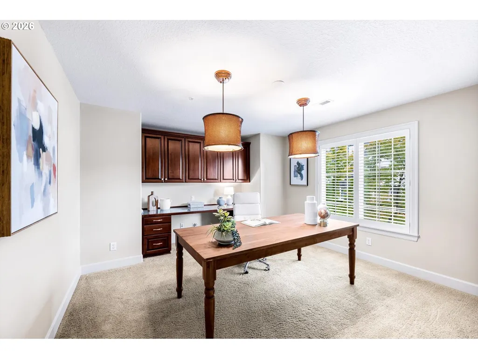
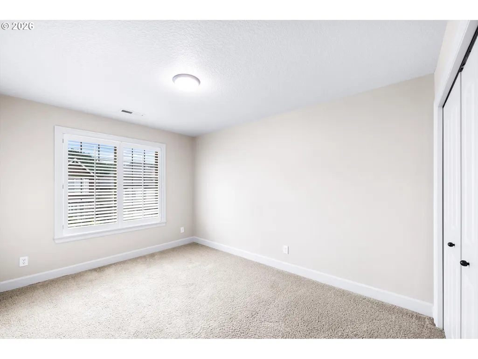
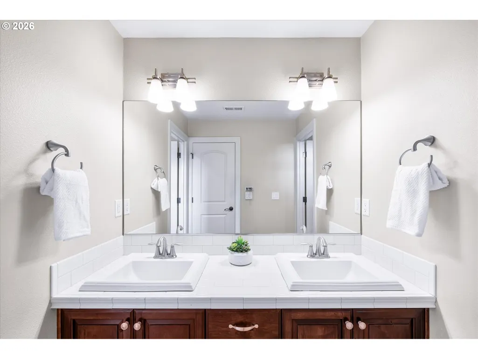
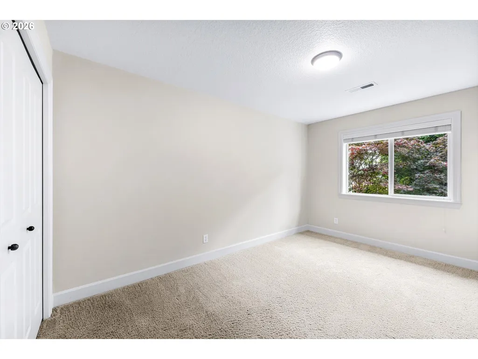
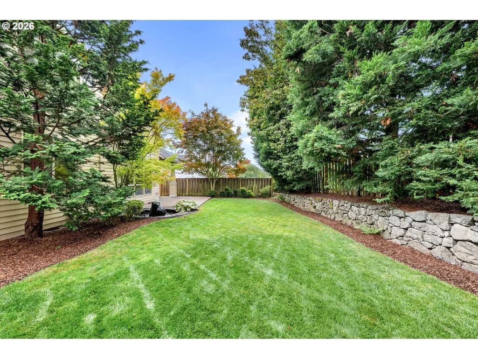
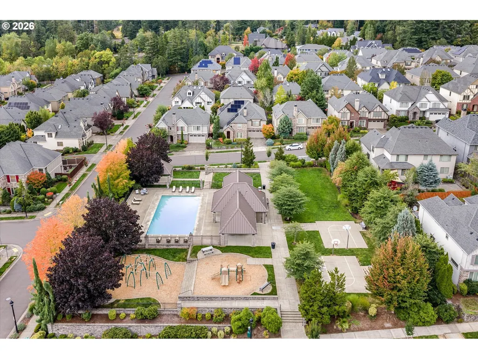
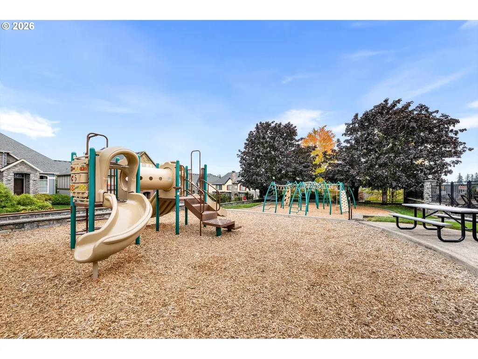
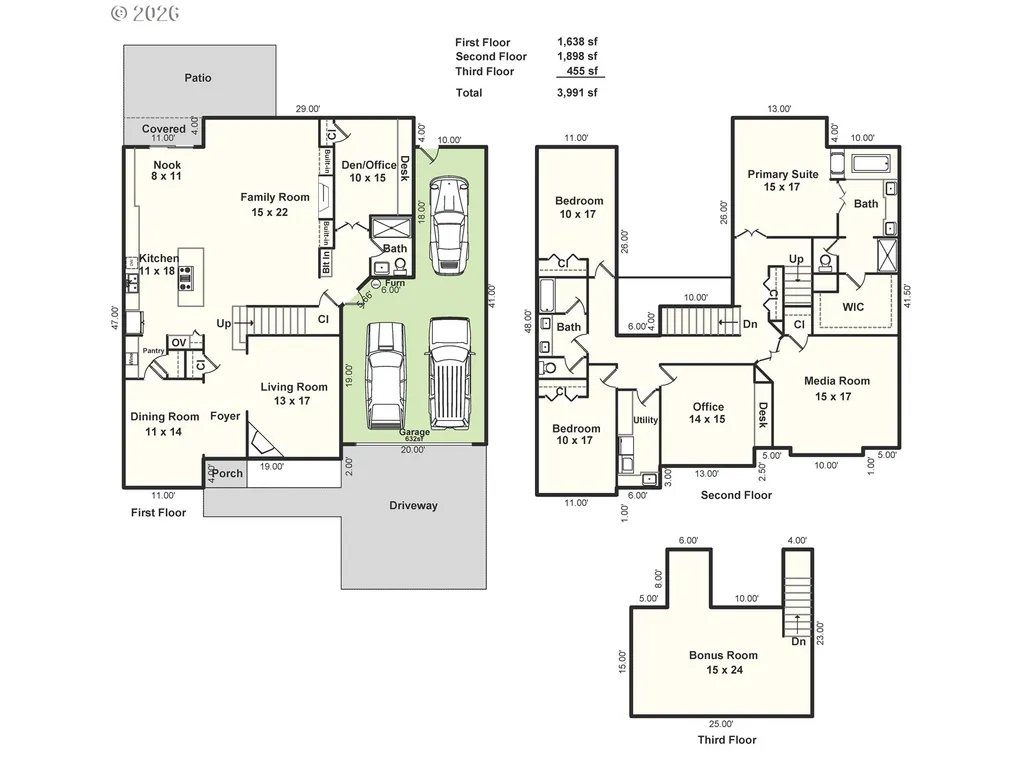
*offer deadline Tuesday 9/22 at 2 pm* Spectacular upgraded Dunthorpe plan on a desirable corner lot in Arbor Heights! Thoughtful upgrades throughout this three-story home include engineered hardwood floors, custom cabinetry, built-in speakers and three gas fireplaces. The elegant living room features a tile-surround fireplace and box-beam ceiling, while the formal dining room offers wainscoting, a lighted tray ceiling and access to a well-appointed butler’s pantry with beverage fridge. The beautifully upgraded kitchen showcases slab granite countertops, glass-front cabinetry, tile backsplash, stainless steel GE Monogram appliances, gas cooking, vented hood, eat-in island and sunny breakfast nook with patio access. An open, lofted great room features a fireplace, built-ins and a wall of windows overlooking the backyard. Main-level den with built-in desks and cabinetry, closet and nearby full bath offers flexible living options. Upstairs, retreat to the spacious primary suite featuring French doors, a lighted tray ceiling, double-sided fireplace and luxurious ensuite with dual sinks, soaking tub, dual-head tiled shower and cedar-lined walk-in closet. Two additional bedrooms share a full bath, while a media room, versatile fourth bedroom/office with custom built-ins and laundry room complete the second level. The third-floor bonus room offers additional space with skylights and built-in speakers. Enjoy the private, fenced backyard with a partially covered patio, water feature and garden bed. Freshly painted three-car tandem garage. Recent improvements include a newer furnace, AC, 75-gallon water heater (2018) and exterior paint. HOA-maintained front yard, public landscaping, WIFI,recreation area maintenance and fantastic community amenities including a clubhouse, recreation center, playground and outdoor pool!
| Elementary School | Middle School | High School |
|---|---|---|
| Jacob Wismer Elementary School | Stoller Middle School | Sunset High School |
| Price History | |
|---|---|
| 9/16/2026 | Listed $995,000 |
General Features
| Sewer | PublicSewer |
|---|---|
| Heating | ForcedAir |
| Cooling | CentralAir |
| Roof | Composition |
| Appliances | BuiltinOven,ButlersPantry,CookIsland,Dishwasher,Disposal,FreeStandingRefrigerator,GasAppliances,Granite,Island,Microwave,Pantry,PlumbedForIceMaker,RangeHood,SolidSurfaceCountertop,StainlessSteelAppli |
| HOA Fee | 239.0 |
| Garage Spaces | 3.0 |
| Architectural Style | Traditional |
| Security Features | FireSprinklerSystem |
| Year Built | 2007 |
| Stories Count | 3 |
| Property Subtype | SingleFamilyResidence |
| Tax Year | 2025 |
| Parcel Number | R2148910 |
| Accessibility | AccessibleFullBath,GarageonMain,KitchenCabinets,MainFloorBedroomBath,WalkinShower |
| Assoc Fee Paid Per | Monthly |
| County | Washington |
| Property Type | Residential |
| Association Amenities | BasketballCourt,Commons,FrontYardLandscaping,Internet,MaintenanceGrounds,Management,Pool,RecreationFacilities |
| HOA | Yes |
| Subdivision Name | ARBOR HEIGHTS |
| Full Baths | 3 |
| Status | Active |
| Directions | NW Laidlaw to NW 133rd to NW Alvada St to NW Primino |
| High School | Sunset |
| City | Portland |
| Disclosures | Disclosure |
| MLS Area | _149 |
| Lot Size Square Feet | 7405.0 |
| Listing Terms | Cash,Conventional |
| Elementary School | Jacob Wismer |
| Tax Annual Amount | 12294.24 |
| Middle/Junior High School | Stoller |
| Property Condition | Resale |
| Virtual Tour | https://portal.pdxrealestatemedia.com/5529-NW-Primino-Ave/idx |
| Standard Status | Active |
| Accessory Dwelling Unit Y/N | No |
| ViewDescription | Seasonal,Territorial |
| Legal Description | ARBOR HEIGHTS,LOT 53,ACRES 0.17 |
| SeniorCommunityYn | False |
| ADU | False |
Interior Features
| Interior Amenities | Floor3rd,CeilingFan,EngineeredHardwood,GarageDoorOpener,Granite,HighCeilings,Laundry,Skylight,SoakingTub,SoundSystem,Sprinkler,TileFloor,VaultedCeiling,Wainscoting,WalltoWallCarpet,WasherDryer |
|---|---|
| Basement | CrawlSpace |
| Total Fireplaces | 3 |
| Fireplace Features | Gas |
| Hot Water | Gas |
| Window Features | DoublePaneWindows,VinylFrames |
| Total Bathrooms | 3.0 |
| FuelDescription | Gas |
| Total Bedrooms | 4 |
| Total Baths | 3 |
Exterior Features
| Exterior Amenities | CoveredPatio,Fenced,Patio,Porch,RaisedBeds,Sprinkler,WaterFeature,Yard |
|---|---|
| Parking Features | Driveway |
| Lot Features | CornerLot,Level,Private,Trees |
| Water Source | PublicWater |
| Total Parking | 3.0 |
| Garage Type | Attached,Oversized,Tandem |
| Exterior Description | CementSiding,Stone |
| Building Area Total | 3991.0 |
| Lot Dimensions | SW exposure |
| Lot Size Acres | 0.17 |
| Road Surface Type | Paved |
Amenities
- Foreclosure
- Views
- Short Sale
- New Construction
- Adult 55+
- Lease To Own
- No HOA Fees
- Furnished
- Primary On Main
- Air Conditioning
- Seller Finance
- Green
- Fixer Upper
- Horse
- Golf
- Fireplace
- Deck
- Garage
- Basement
- Pool
Property vs Single Family Average in 97229
Price
Taxes
Year Built
Visits

